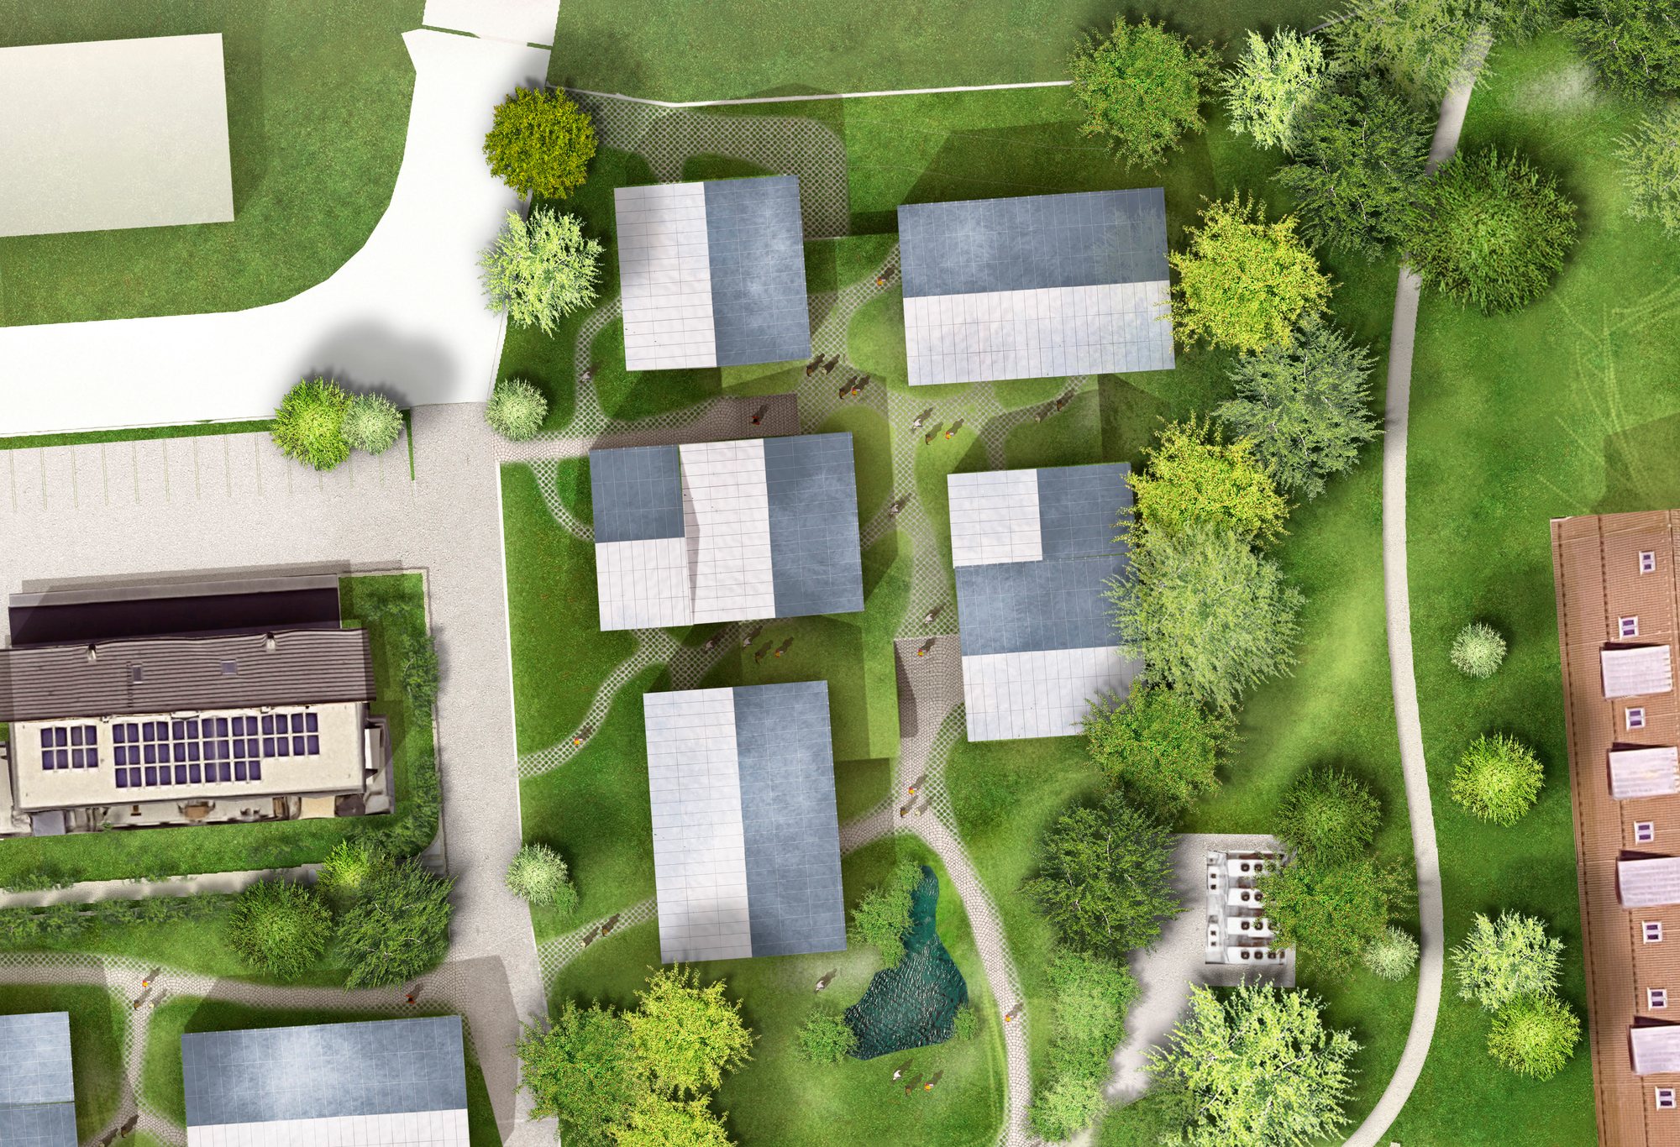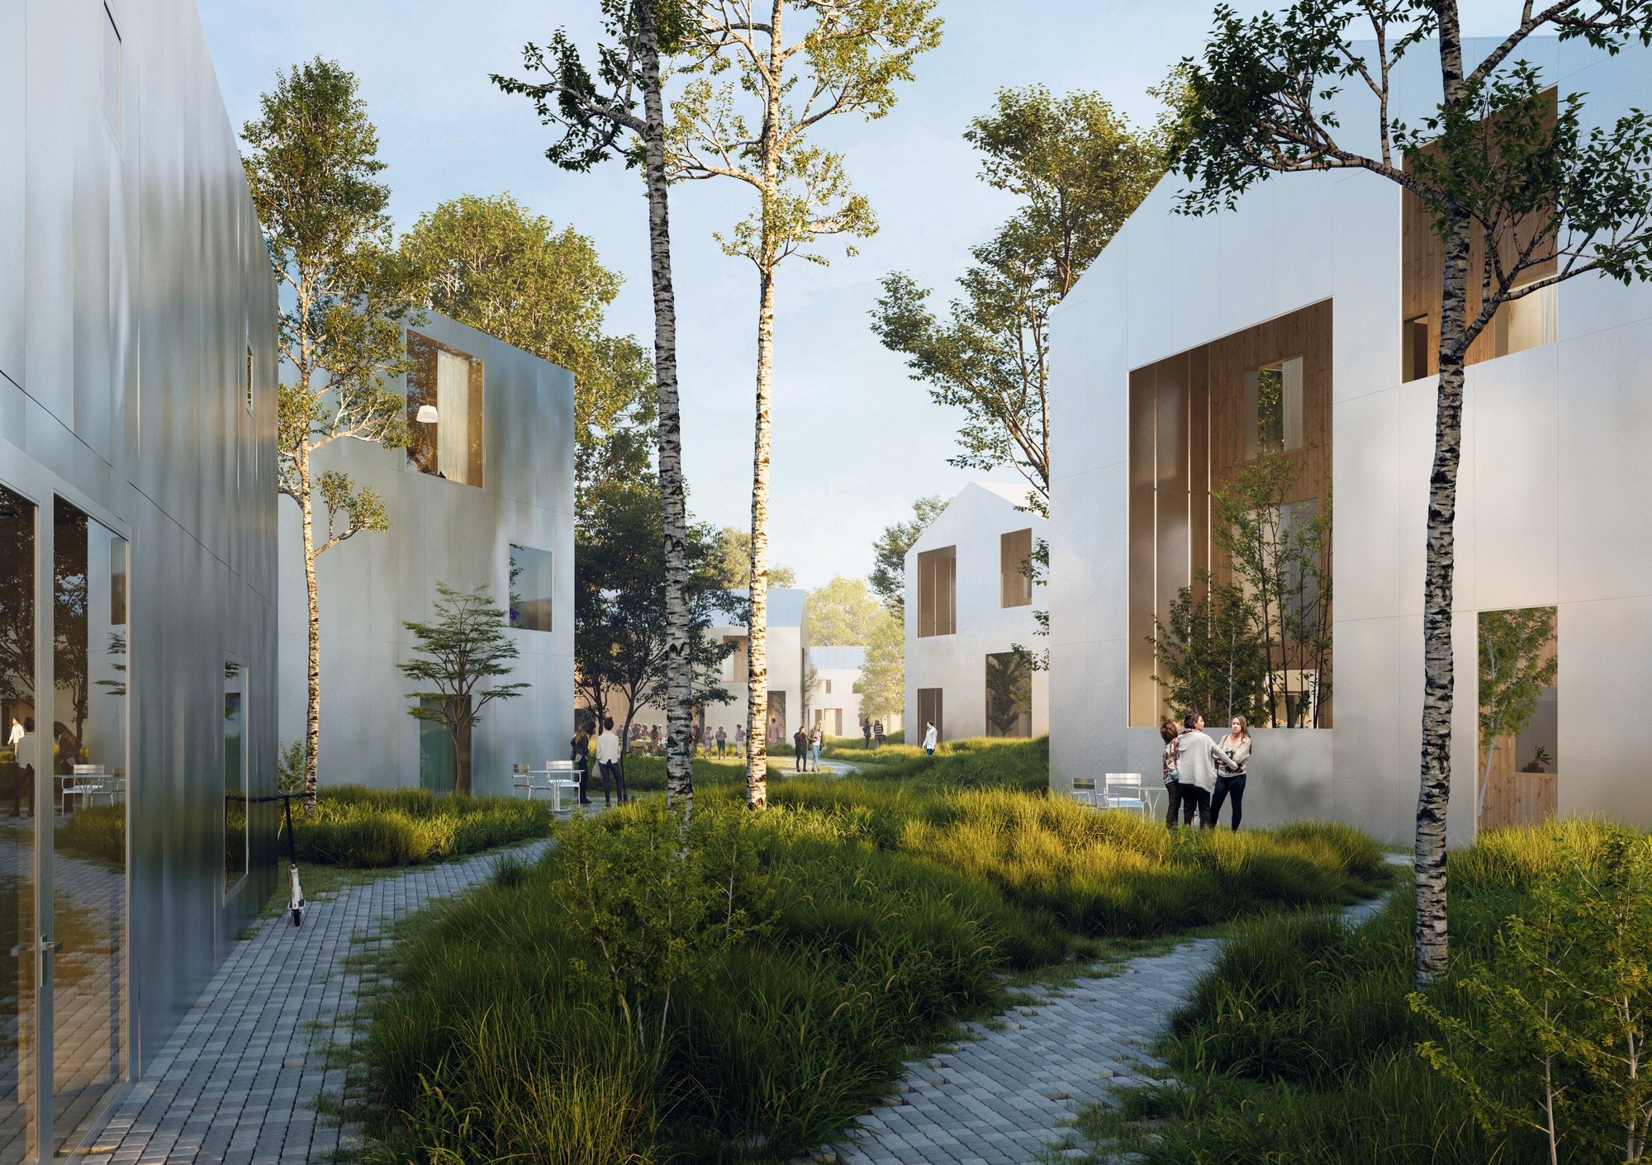
A path between the timber houses of the staff neighbourhood

The Lab · Design

Private Housing

Housing designed to foster team building among people who share a company's vision: timber homes in small groups among the trees, around shared squares for exchange.

TYPE

Residential

LOCATION

Elsbethen, Salzburg

HOMES

Micro, staff and rental flats

TEAM

Francisco Herrero, Rafael Garcia-Monge, Gabriel Muñoz, Raoul Skrein

A Neighbourhood for the Team

Working together builds bonds; living together as a community takes them to another level. When different people who share a vision live side by side, even for a limited time, they build a team spirit no office can. Shared spaces that invite constant exchange are therefore essential.
‍
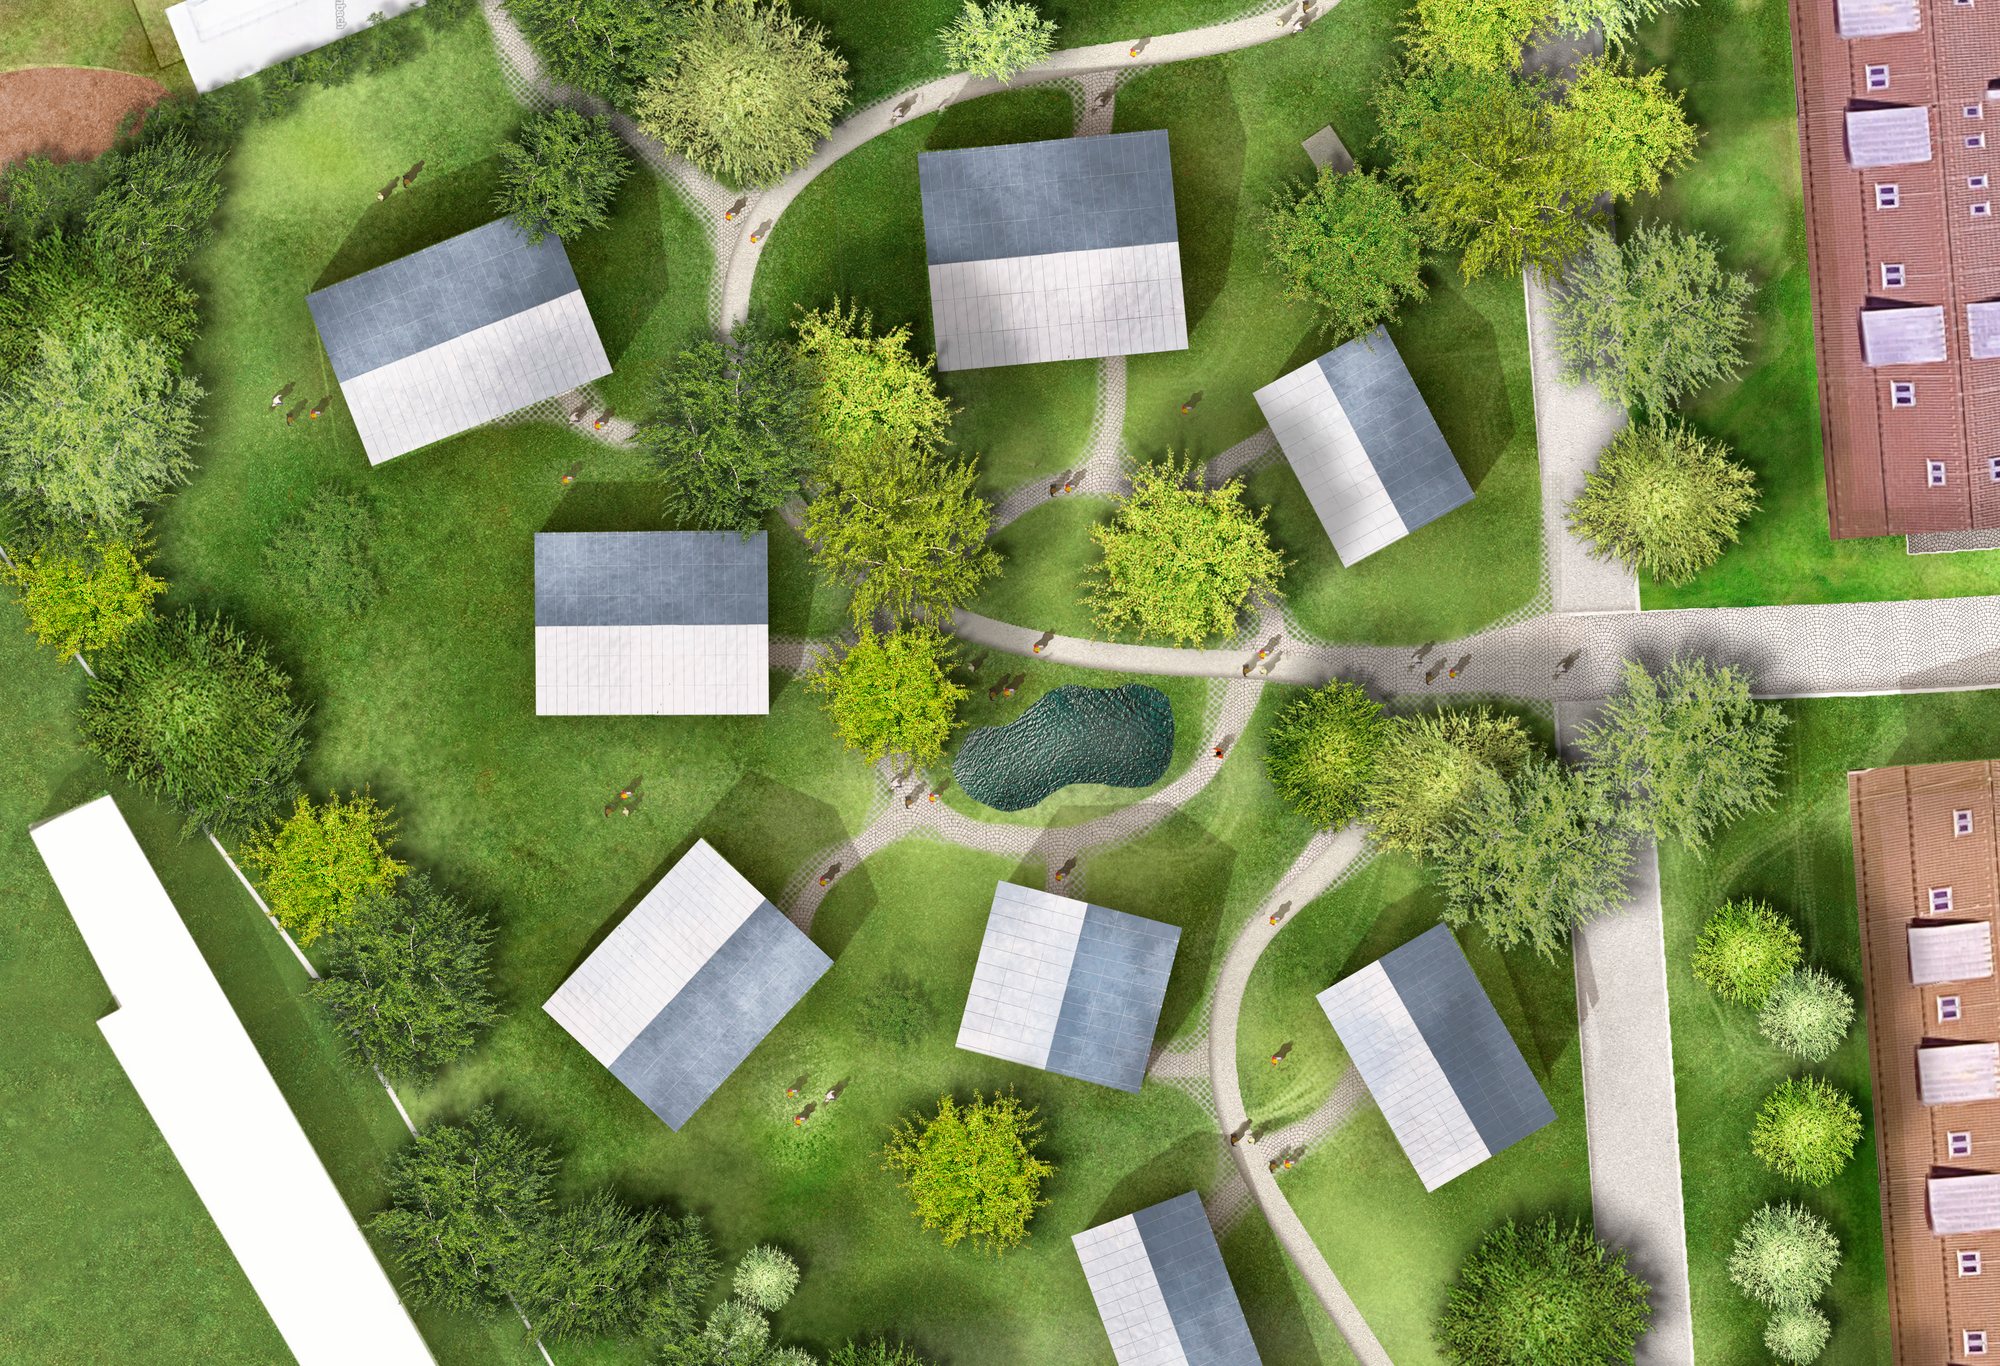
West of the office ring, the surroundings are small-scale houses. The new housing takes that scale to blend in, placed among the existing trees, with access from the north gate or straight from the campus. A green strip ties all the housing together and keeps it apart from the offices.
Fig. 01

Housing on the campus

Staff housing among the trees, and rental housing to the north around a raised shared square.
Homes added at each stage

Stage IStage IIFull capacityTotal
Micro flatsStaff, 29 m²4020767
Staff flatsFlats for staff12––12
Rental flats43.5–87 m²10551075
  • Stage I
  • Stage II
  • Full capacity

The housing grows with the offices: each stage adds homes as it adds workplaces.

Fig. 02

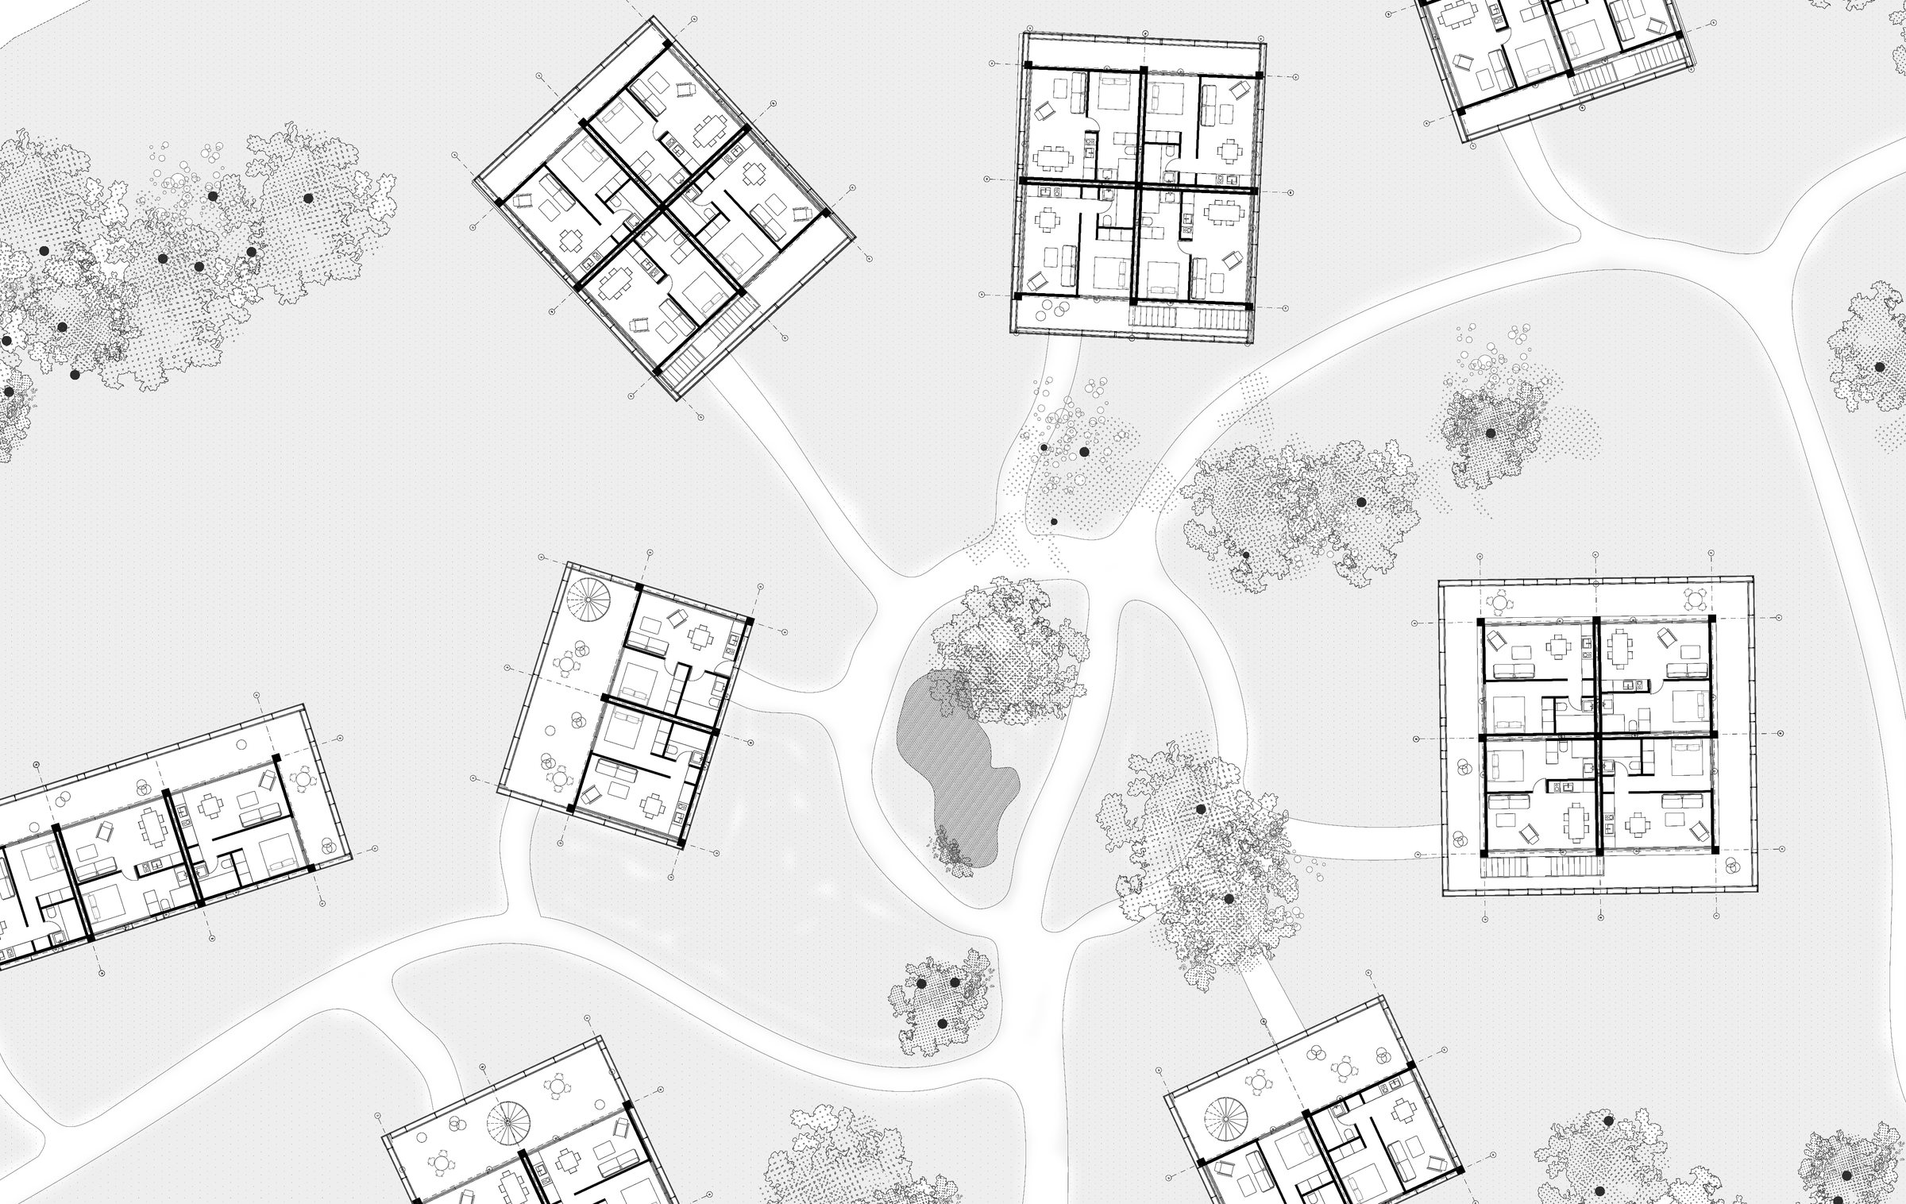
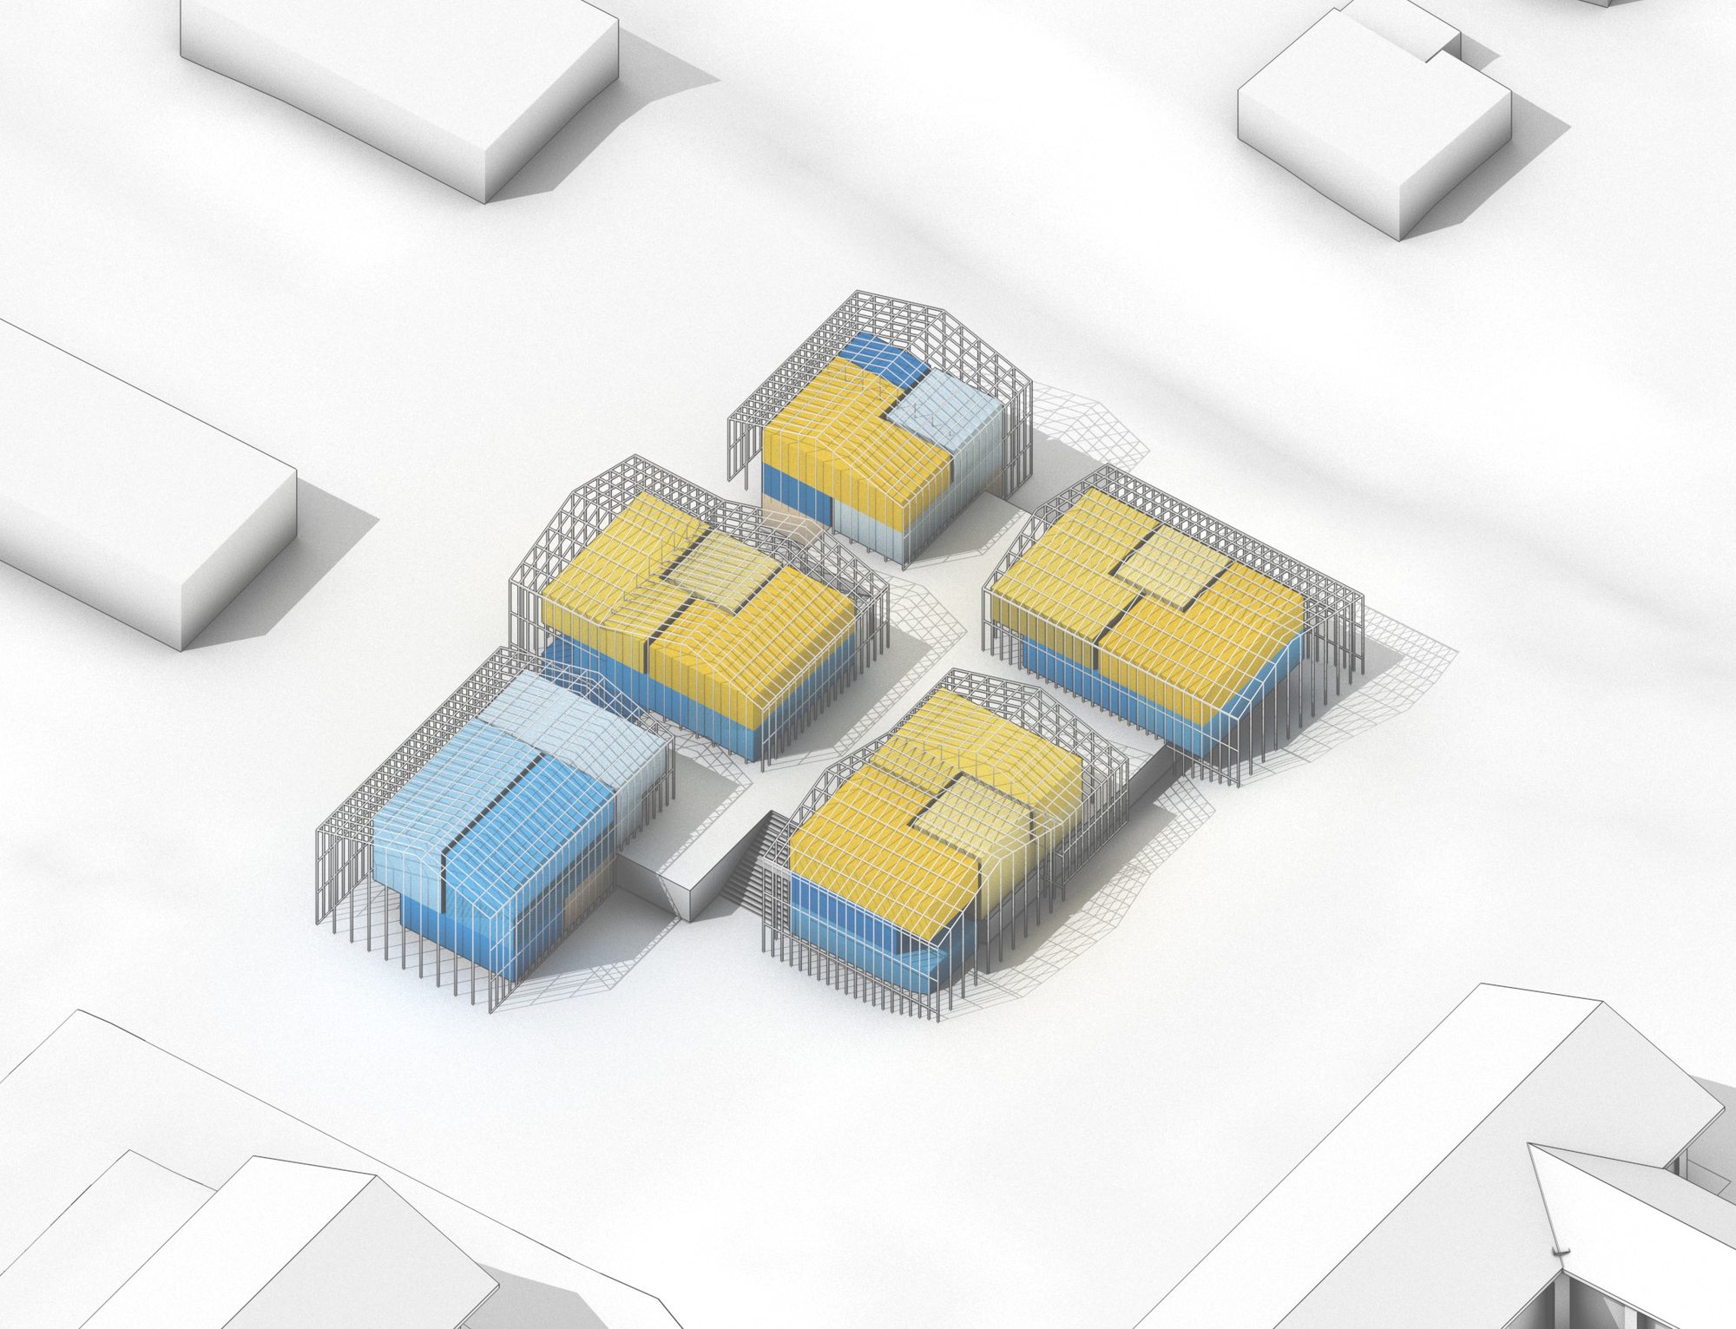
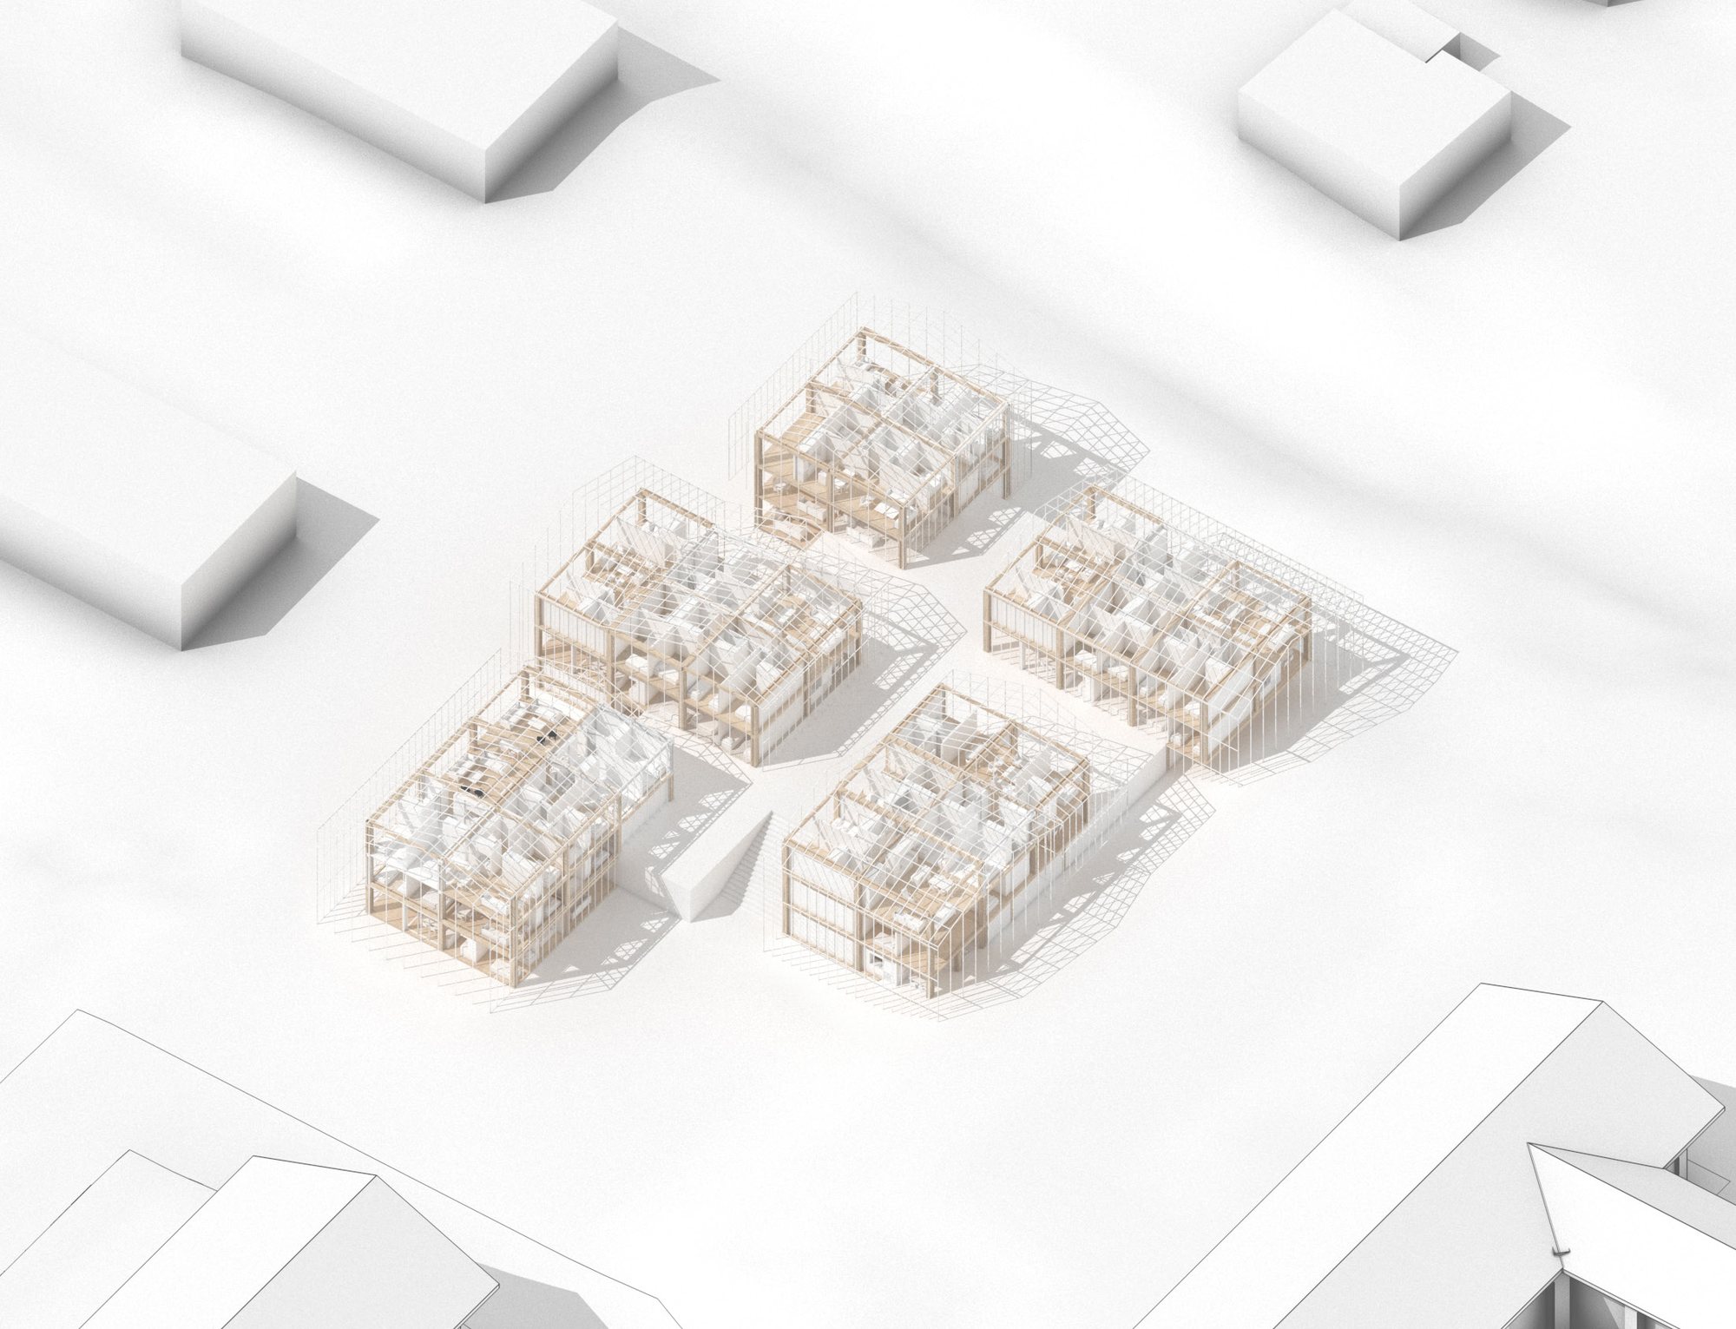
Staff housing

The modules are grouped in small clusters around an intimate green square. An aluminium envelope gives each home more privacy, and the green belt keeps it private even inside the campus.
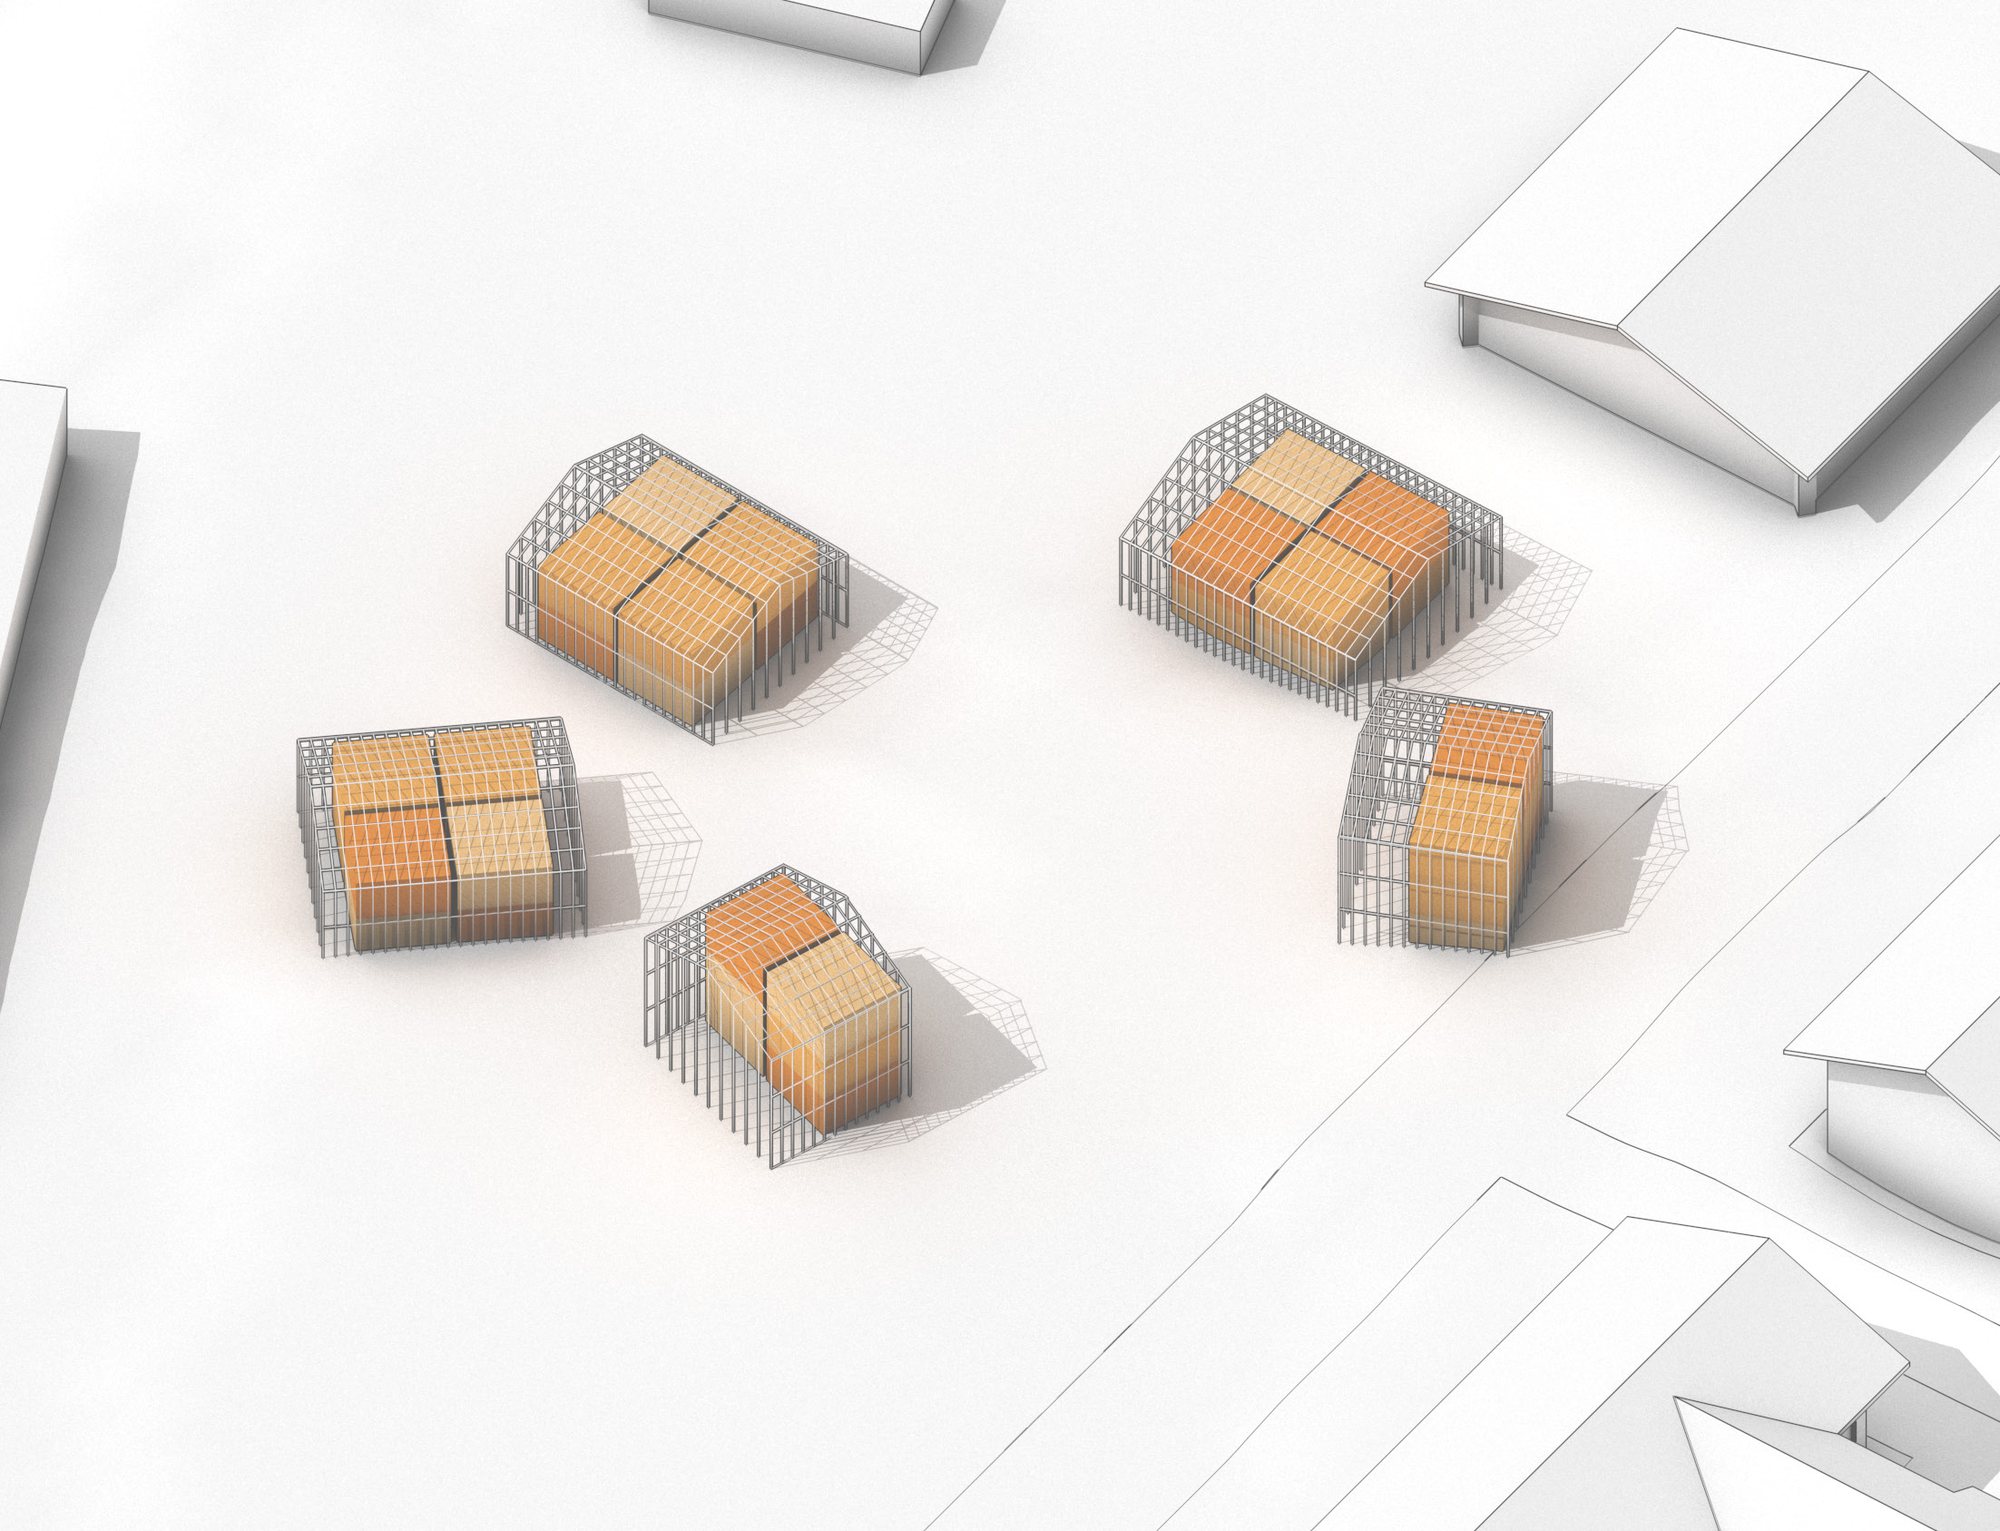
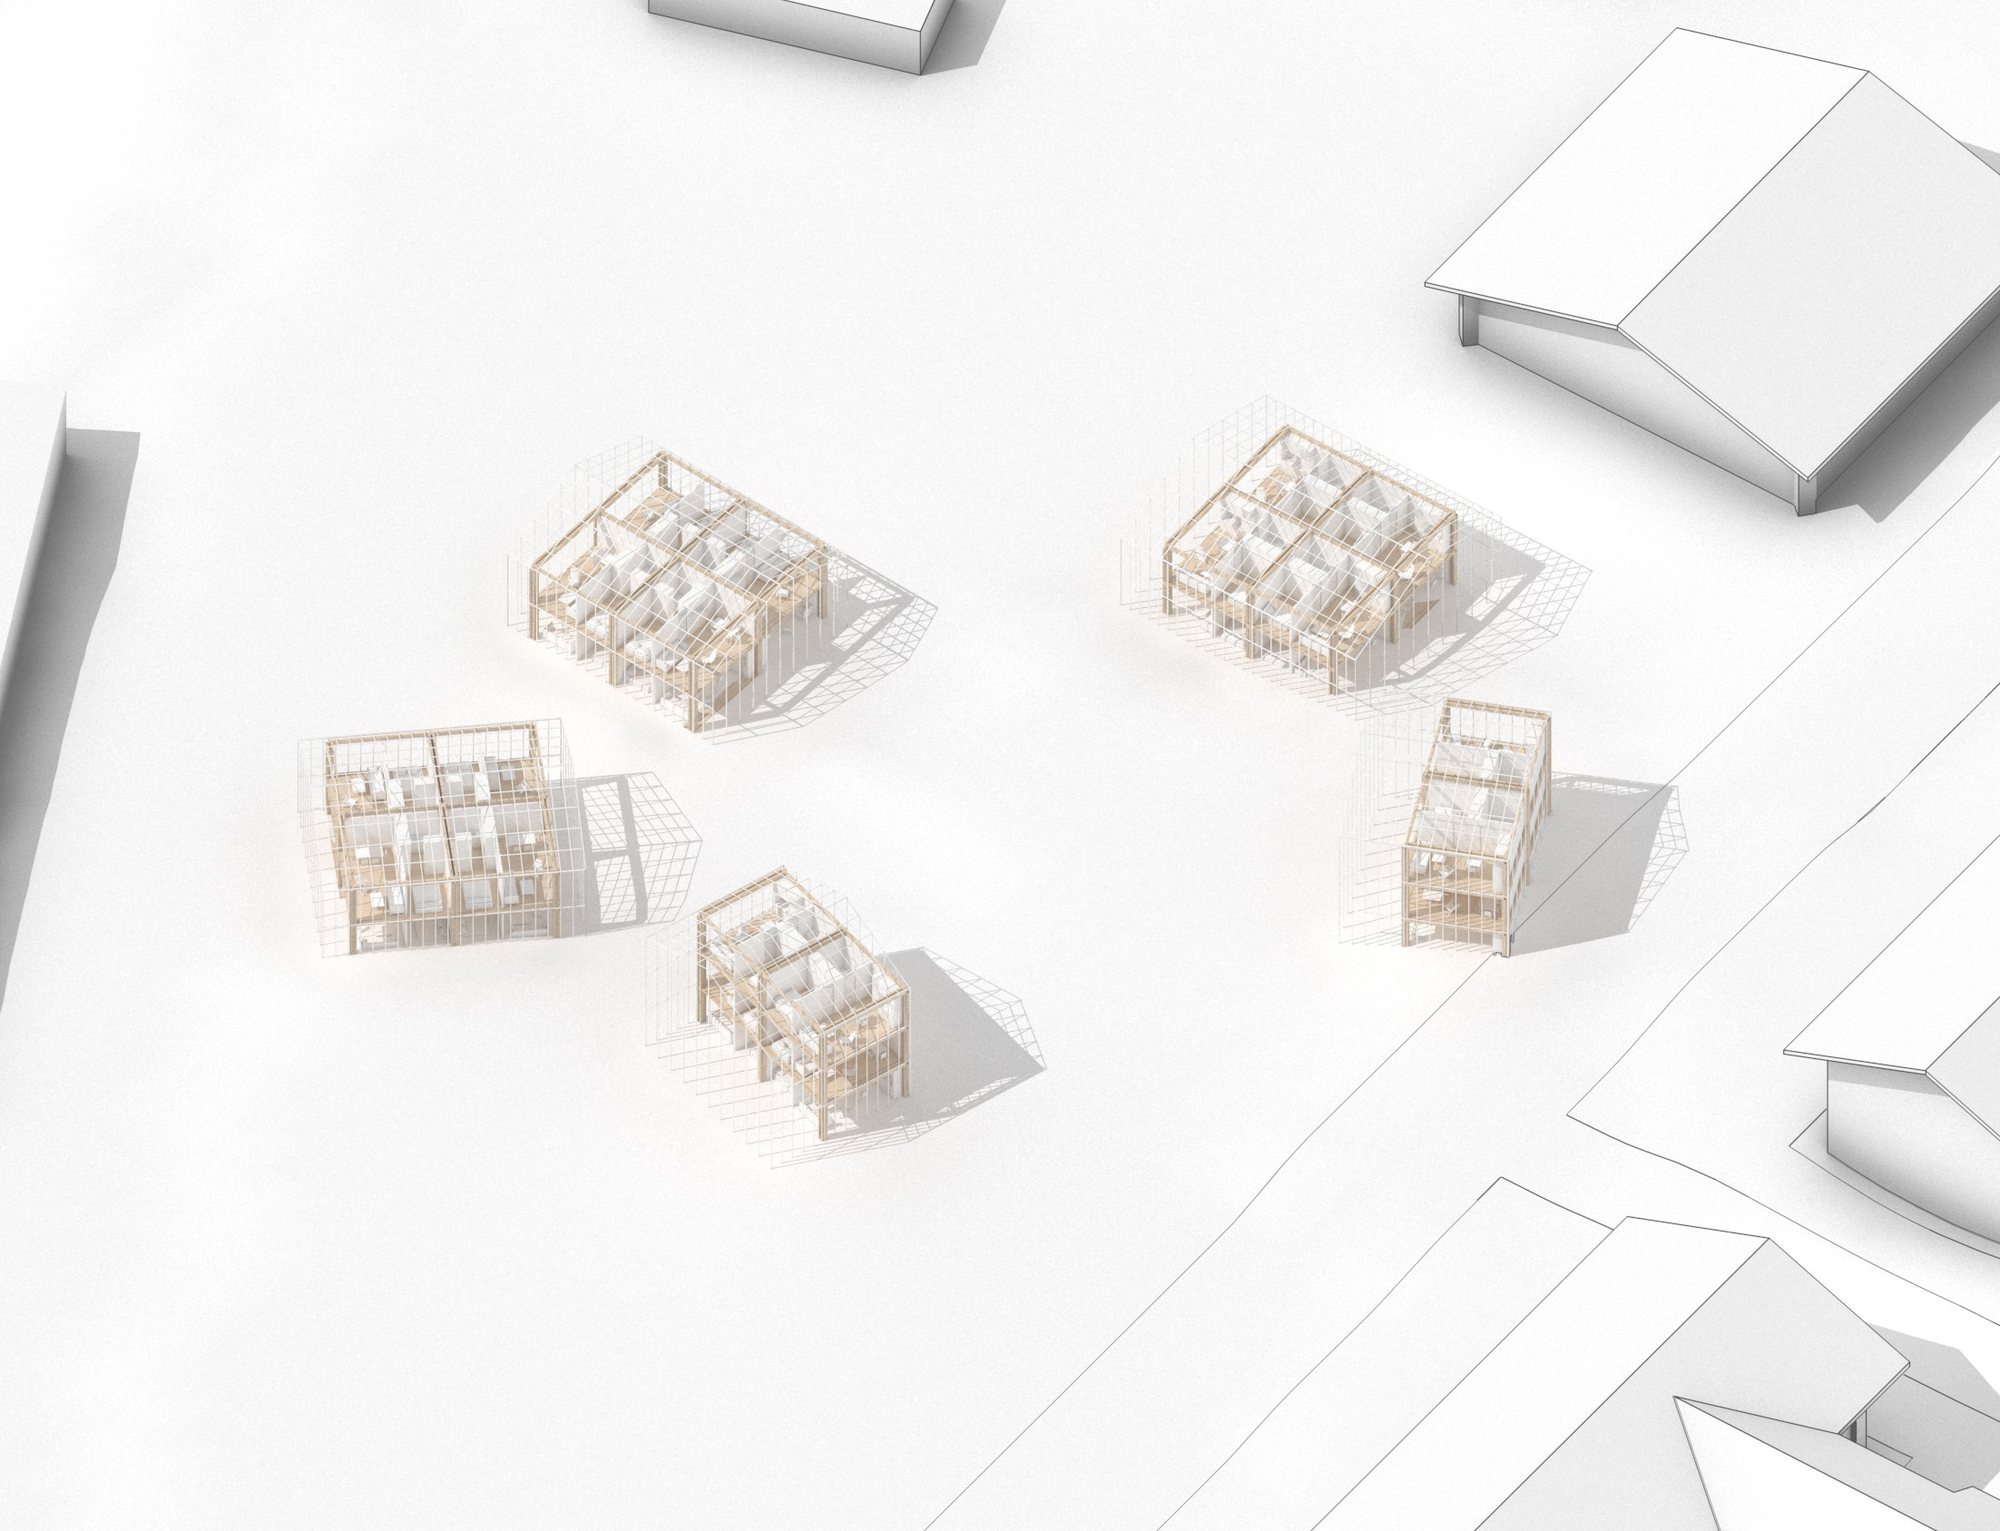
Ground floor plans of the staff housing.

Fig. 03

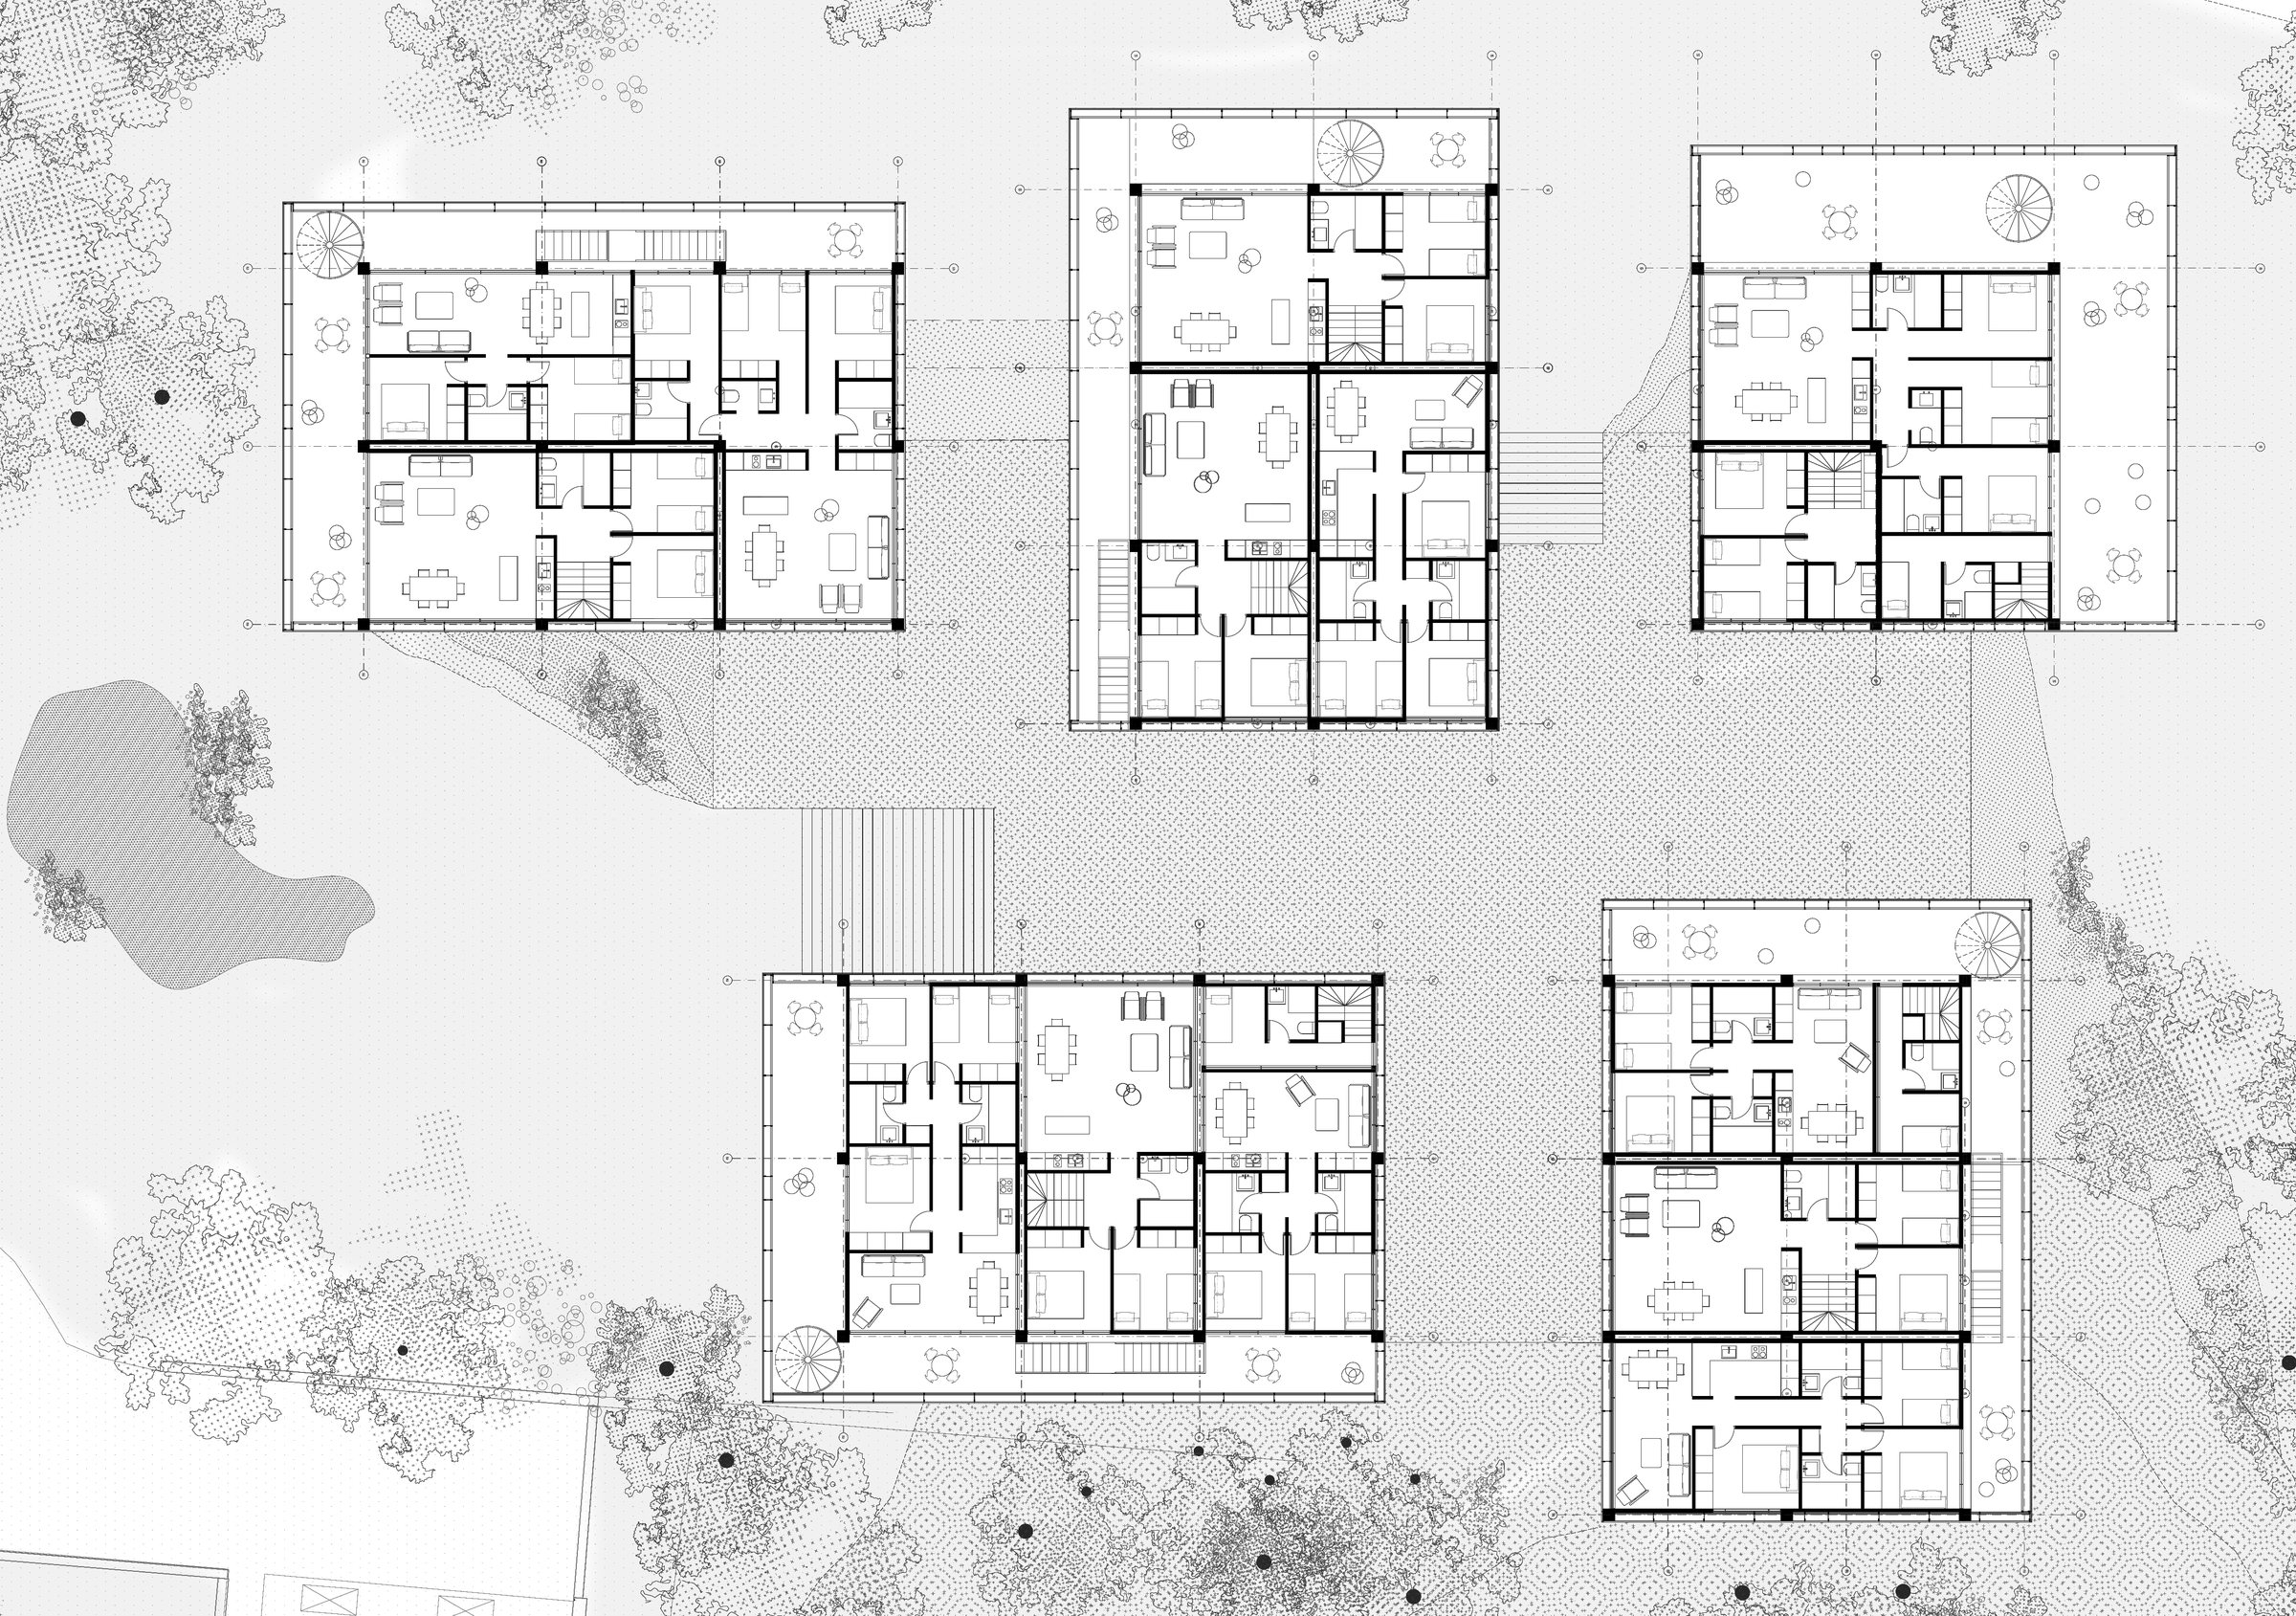
Rental housing

The modules sit on an above-ground garage that holds all the parking for the housing. Its roof becomes a raised shared square that merges with the landscape to the west.
Floor plans of the rental housing.

Fig. 04

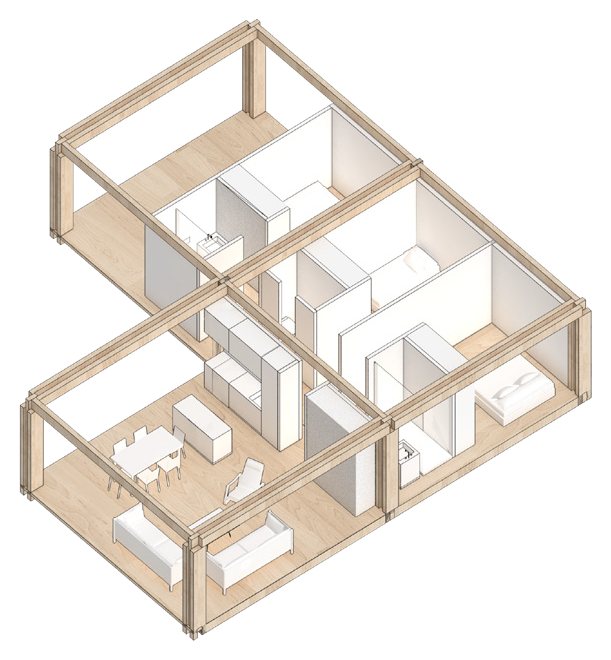
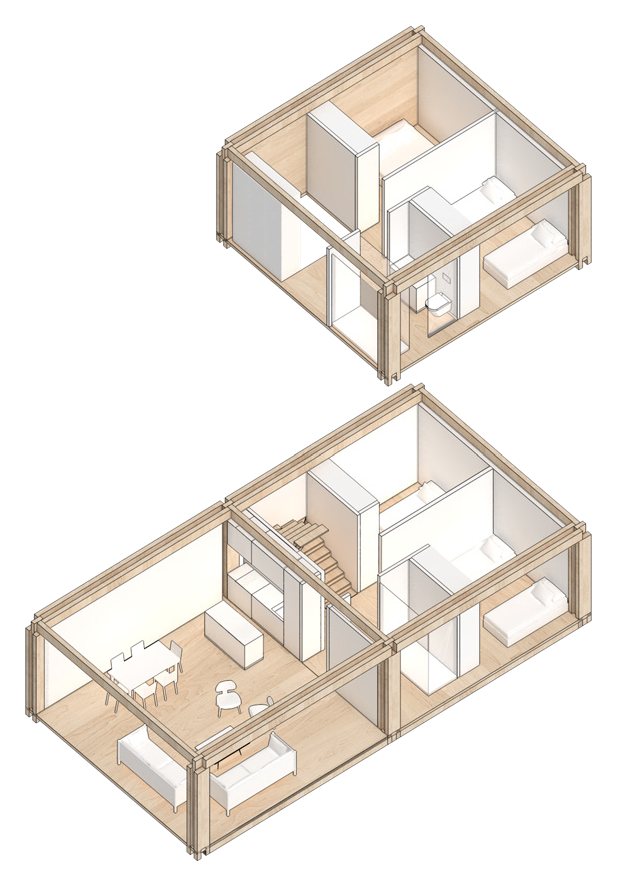
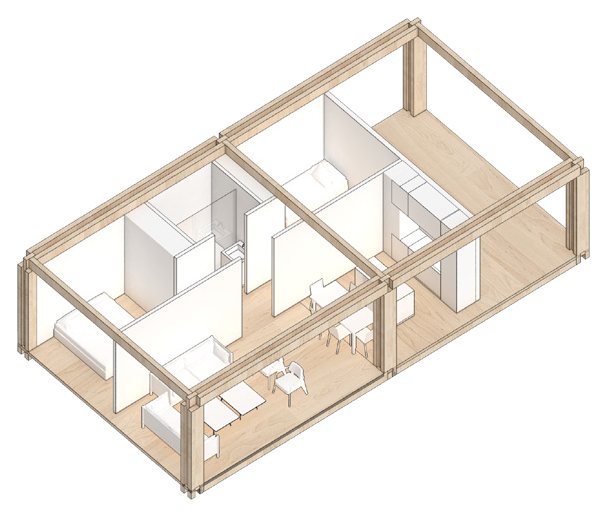
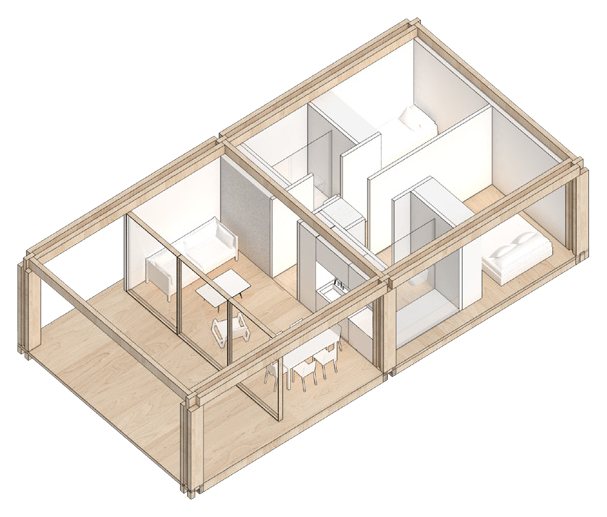
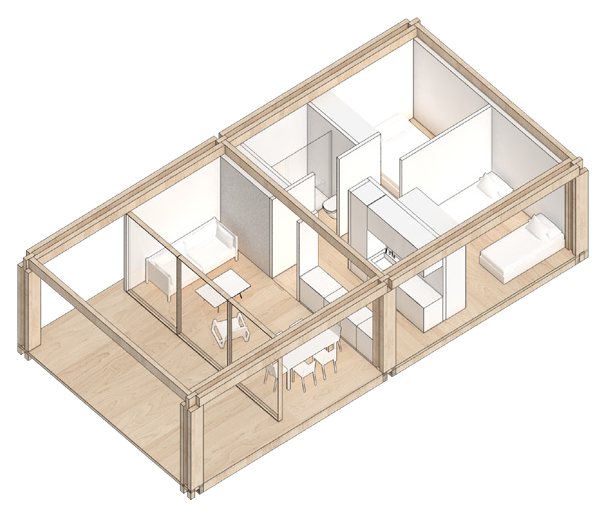
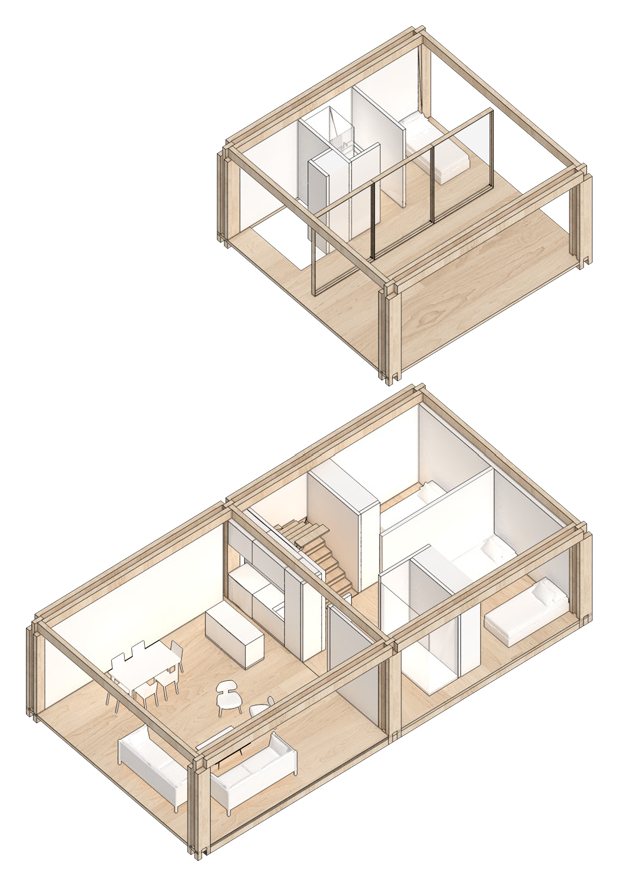
Timber modules

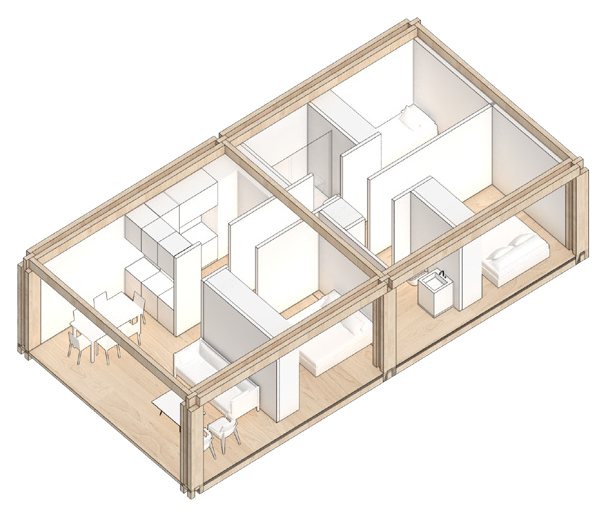
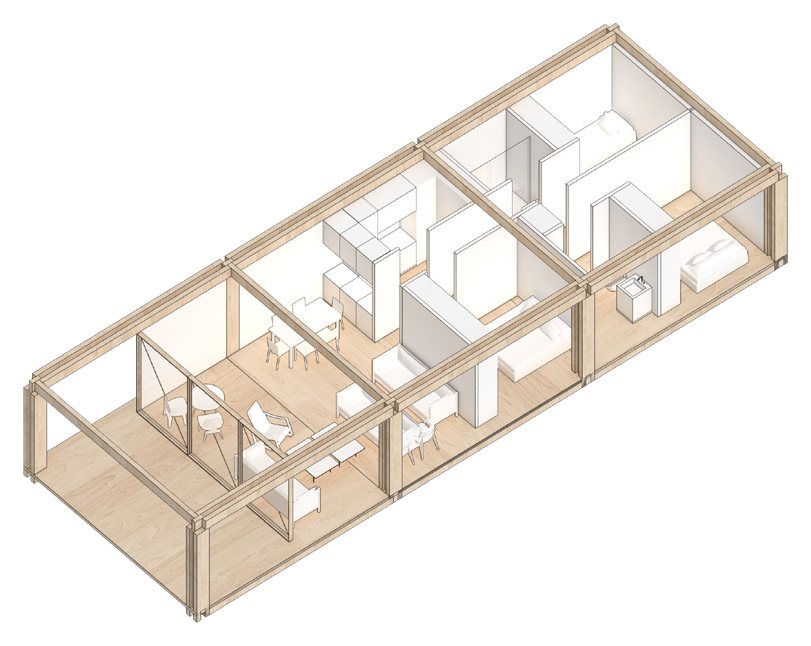
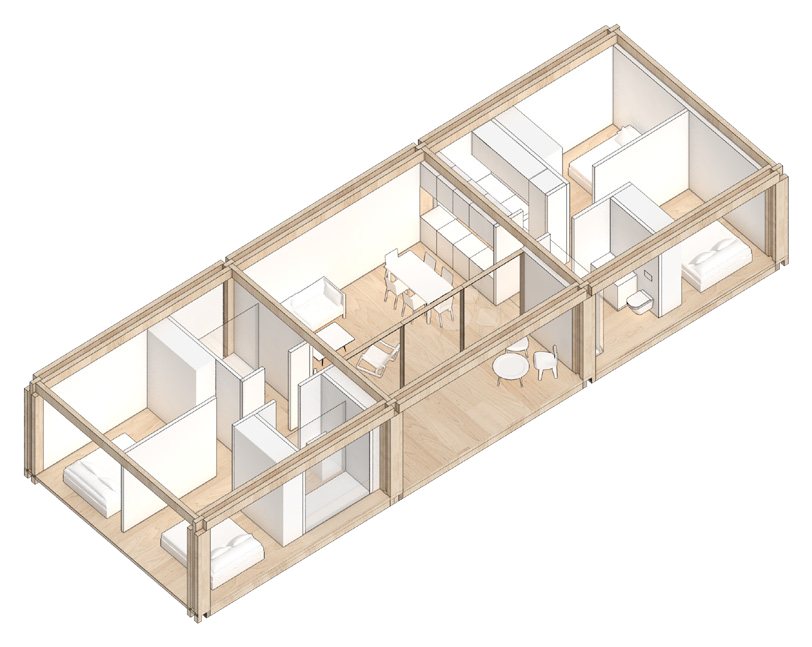
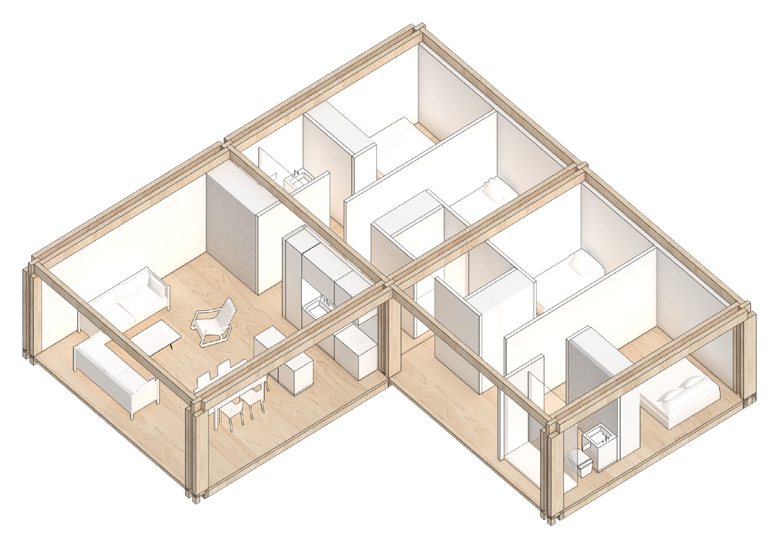
Every home is built from the same prefabricated timber modules, from a 29 m² micro flat to an 87 m² four-bedroom home.
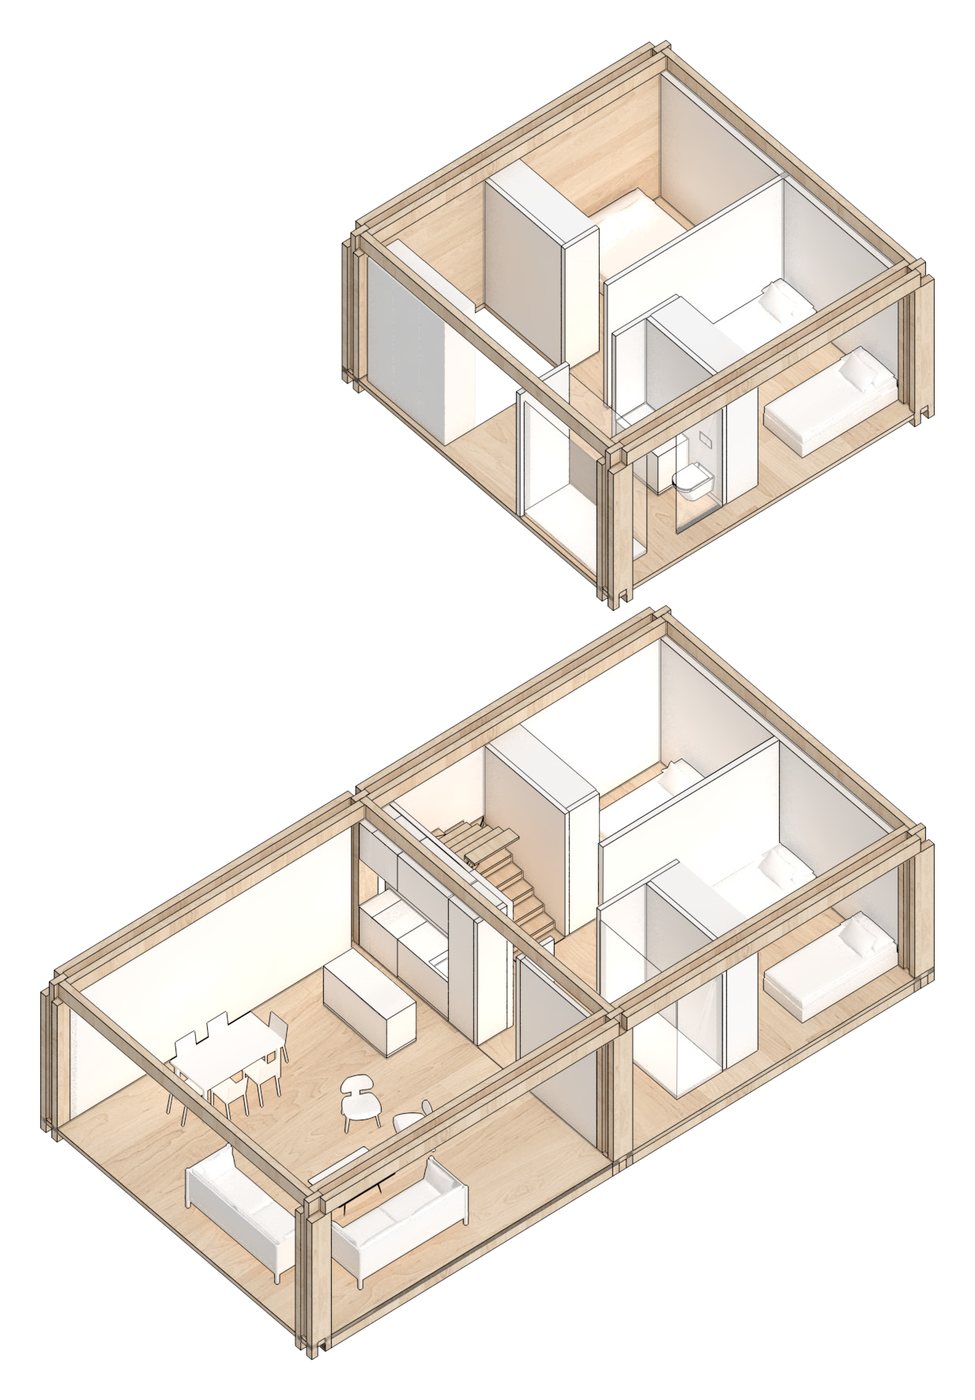
Example home

87 m² and four bedrooms: two upstairs and two downstairs, with a generous living room opening to the garden.
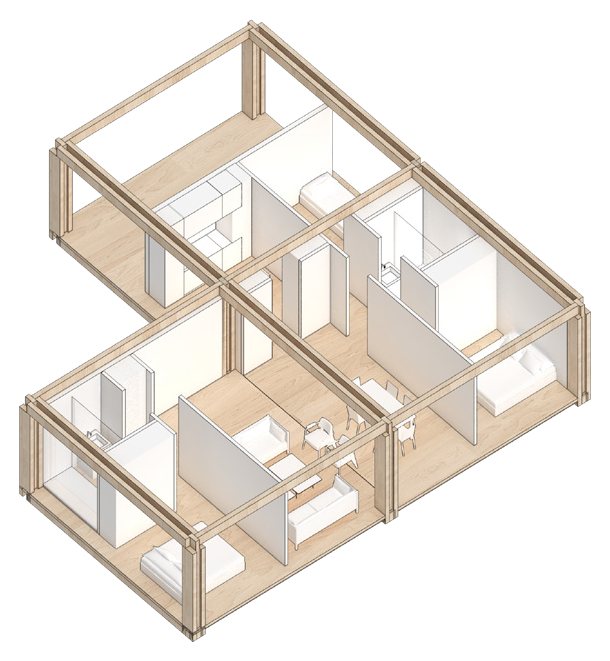
Unit types

Micro flat
29 m²
Two rooms
43.5 m²
Three rooms
58–72.5 m²
Four rooms
72.5–87 m²

Eleven rental unit types, each combining the same modules with terraces, balconies and one to three bathrooms.

Credits

Team: Francisco Herrero, Rafael Garcia-Monge, Gabriel Muñoz, Raoul Skrein.
© 2019-20 Skrein / LAIA Stem PBC. All rights reserved. Reproduction prohibited. For any use, please contact our rights office. Mention or reference to this work is allowed, without altering it, but referring to the authorship.