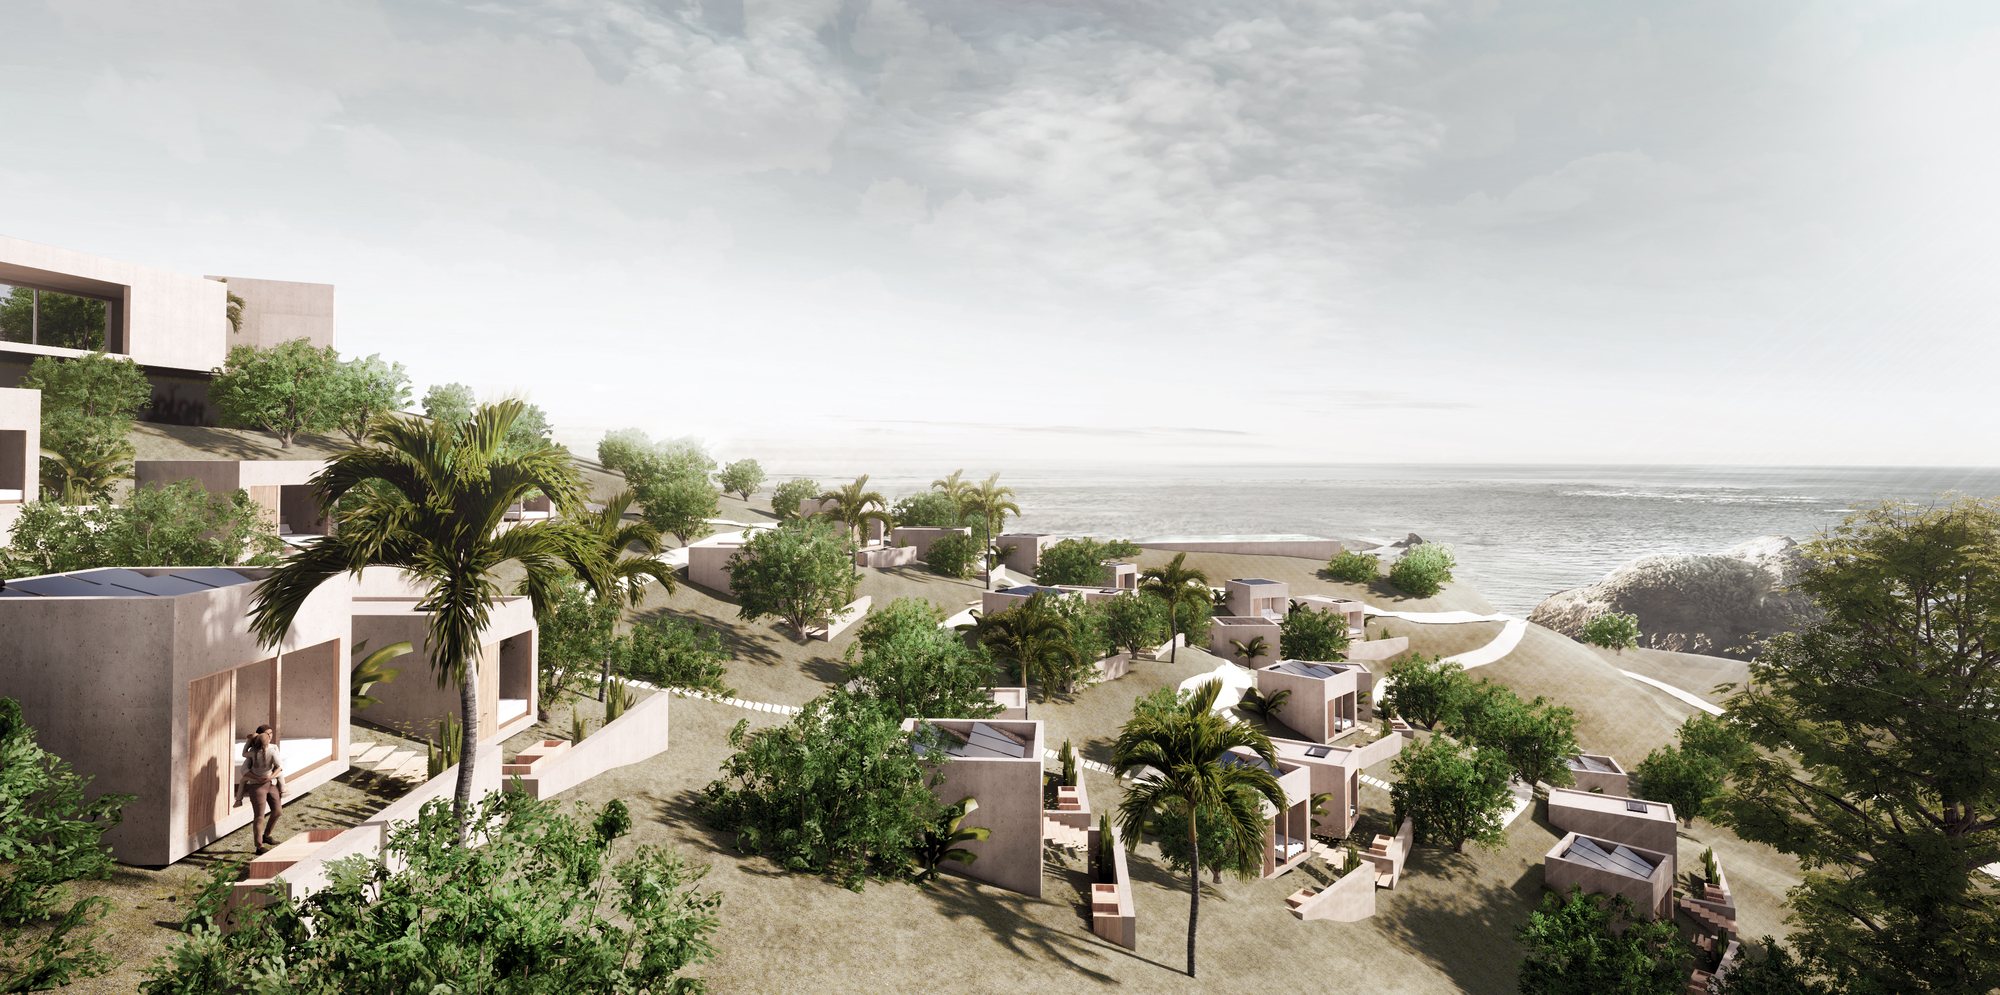
Aerial view of the cabins and planting of Mediterranean Glamping above the coast of Málaga

The Lab · Design

Mediterranean Glamping

An eco-glamping and agro-tourism complex on a hillside of olive groves near Málaga: timber cabins among fruit trees and crops, where tourism helps keep local farming alive.

TYPE

Brand Design

LOCATION

Benagalbón, Málaga

YEAR

2020 – ongoing

PROGRAM

Glamping & agro-tourism

The Concept

Camping has changed in recent years, giving rise to glamping: camping with the comfort of a good hotel. Mediterranean Glamping goes one step further and pairs it with agro-tourism. Guests stay in an ecological camp among olive groves and fruit trees, learn how the land is farmed, and their stay helps local producers compete with large consortia, so the hillside keeps its agricultural use.
Fig. 01

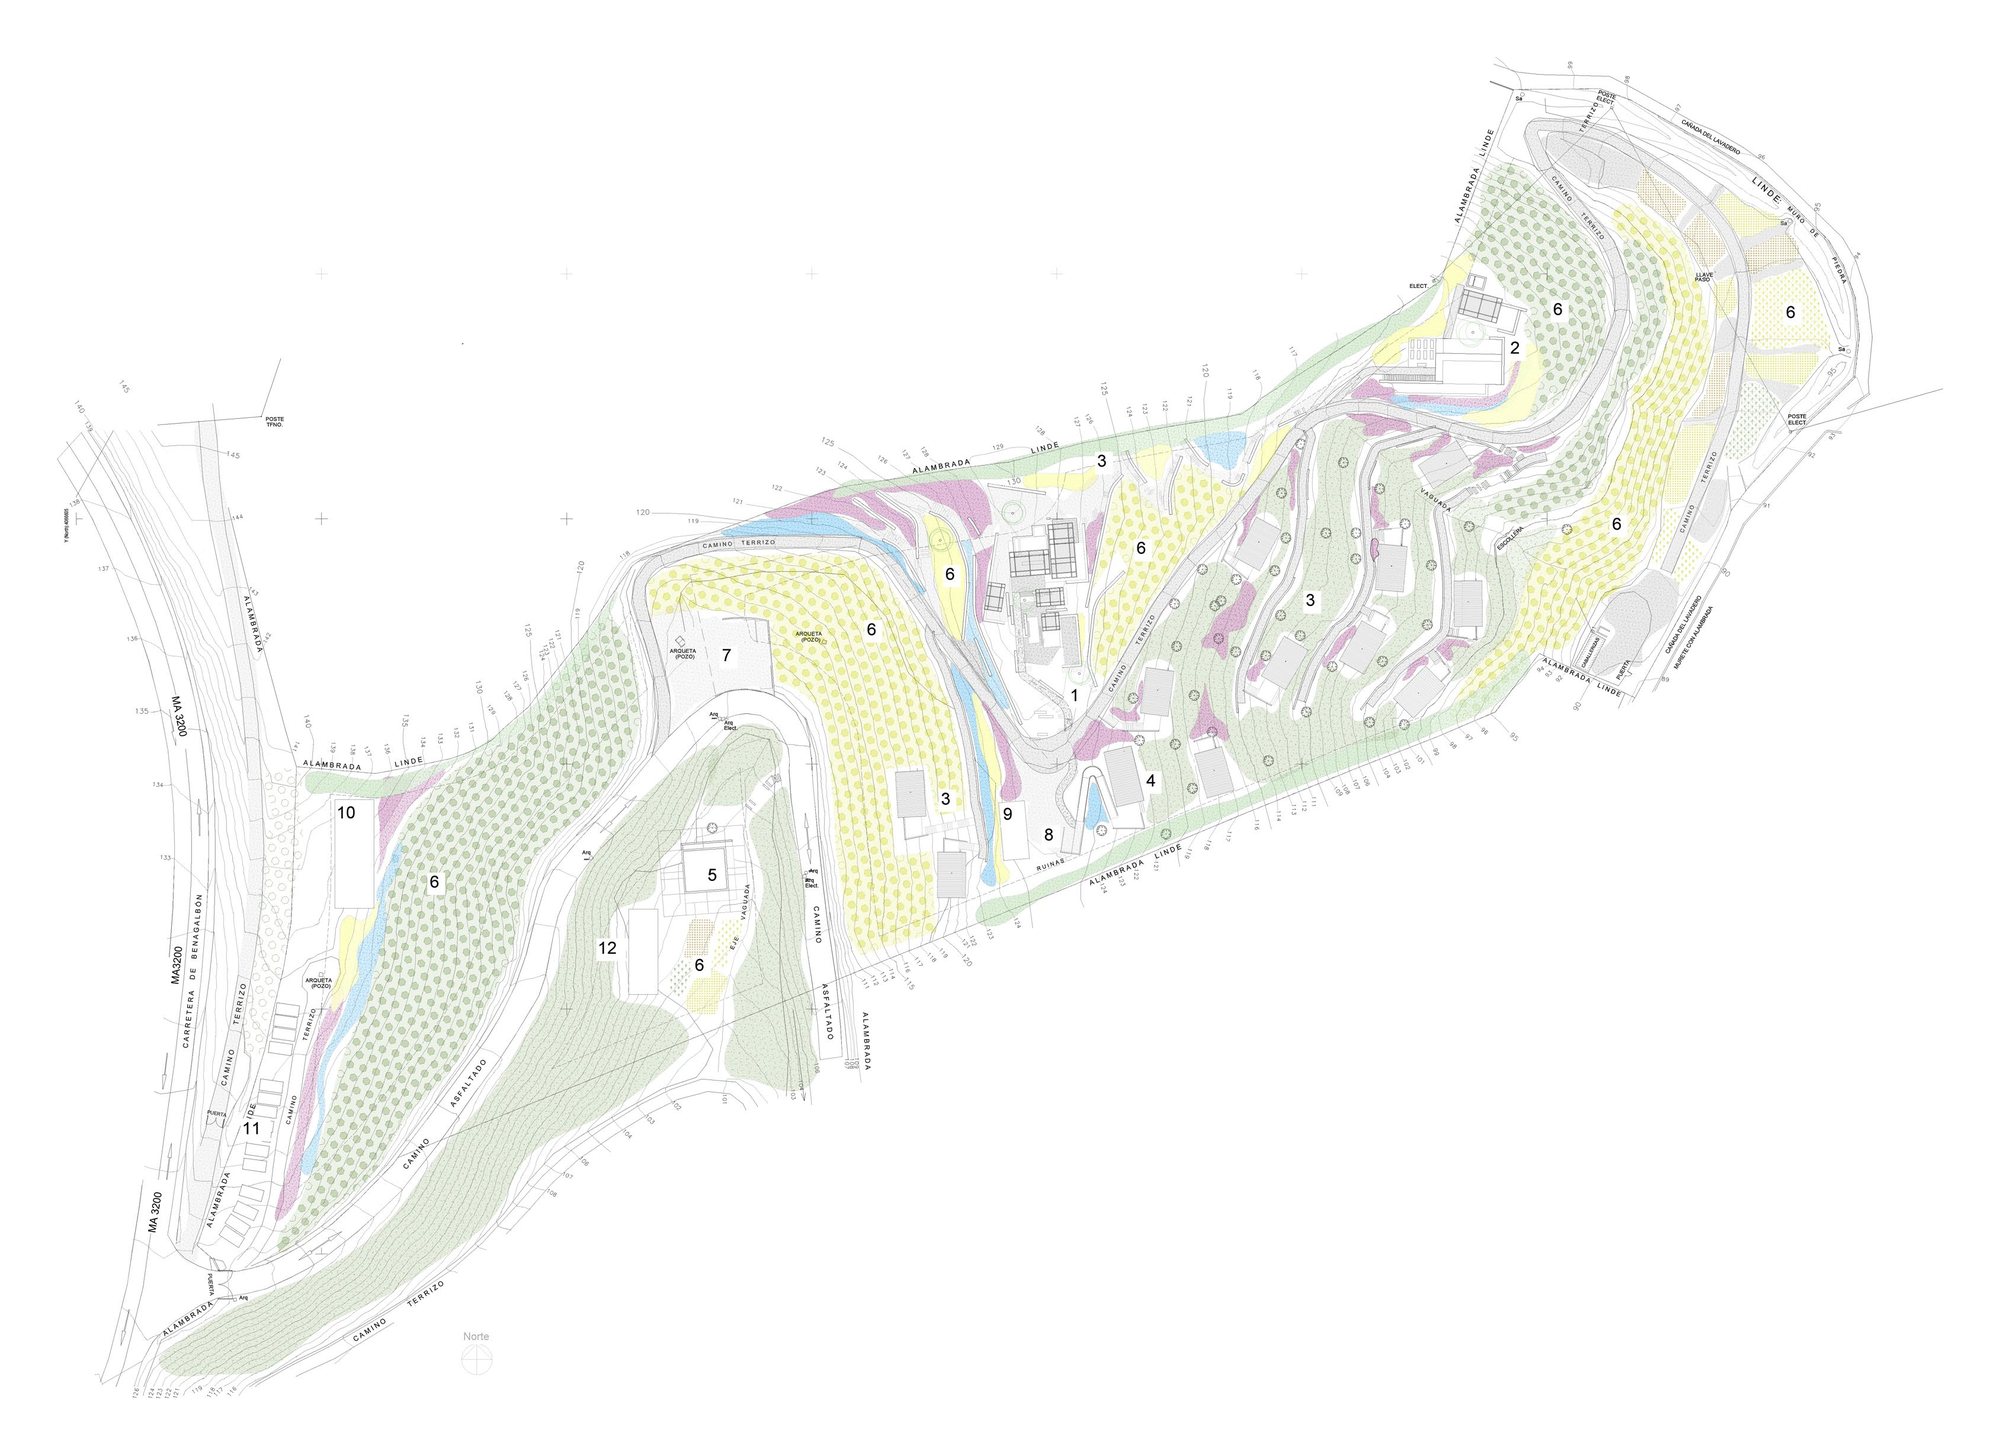
Masterplan

Cabins, a social area and a natural pool laid along the contours of the hillside, between olive groves, fruit trees and crops.
Program

  • Social area
  • Natural pool, bar and yoga pavilion
  • Cabins, including accessible cabins
  • Reception and shop
  • Restaurant
  • Housing for volunteers and researchers
  • Staff quarters
  • Orchards, olive and carob groves, vegetable and herb gardens
  • Agricultural storage and stables

Planting

  • Fruit trees
  • Aromatic plants, grasses and shrubs
  • Vegetable garden
  • New and existing olive trees
  • Carob trees
  • Palms and cacti
  • Wisteria and bougainvillea
Phase 1Cabins, the social area and the natural pool, volunteer housing, and the first fruit trees and crops.
Phase 2Reception and shop, the restaurant and its parking, and more volunteer housing.
Low-Impact Architecture

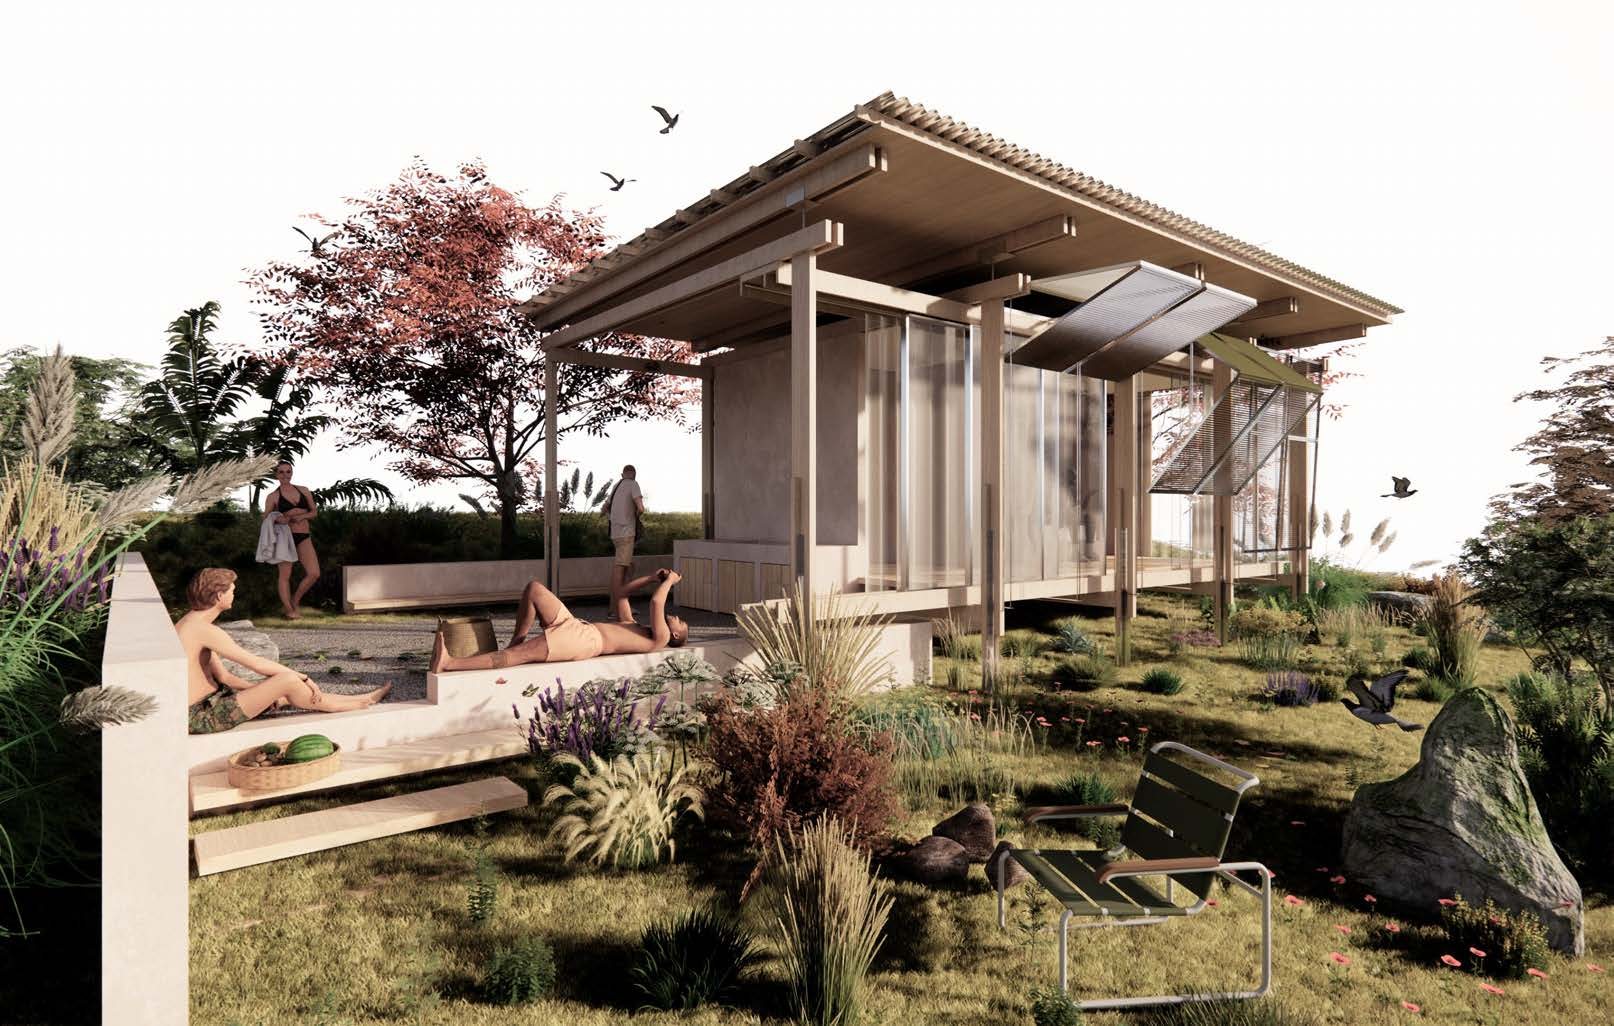
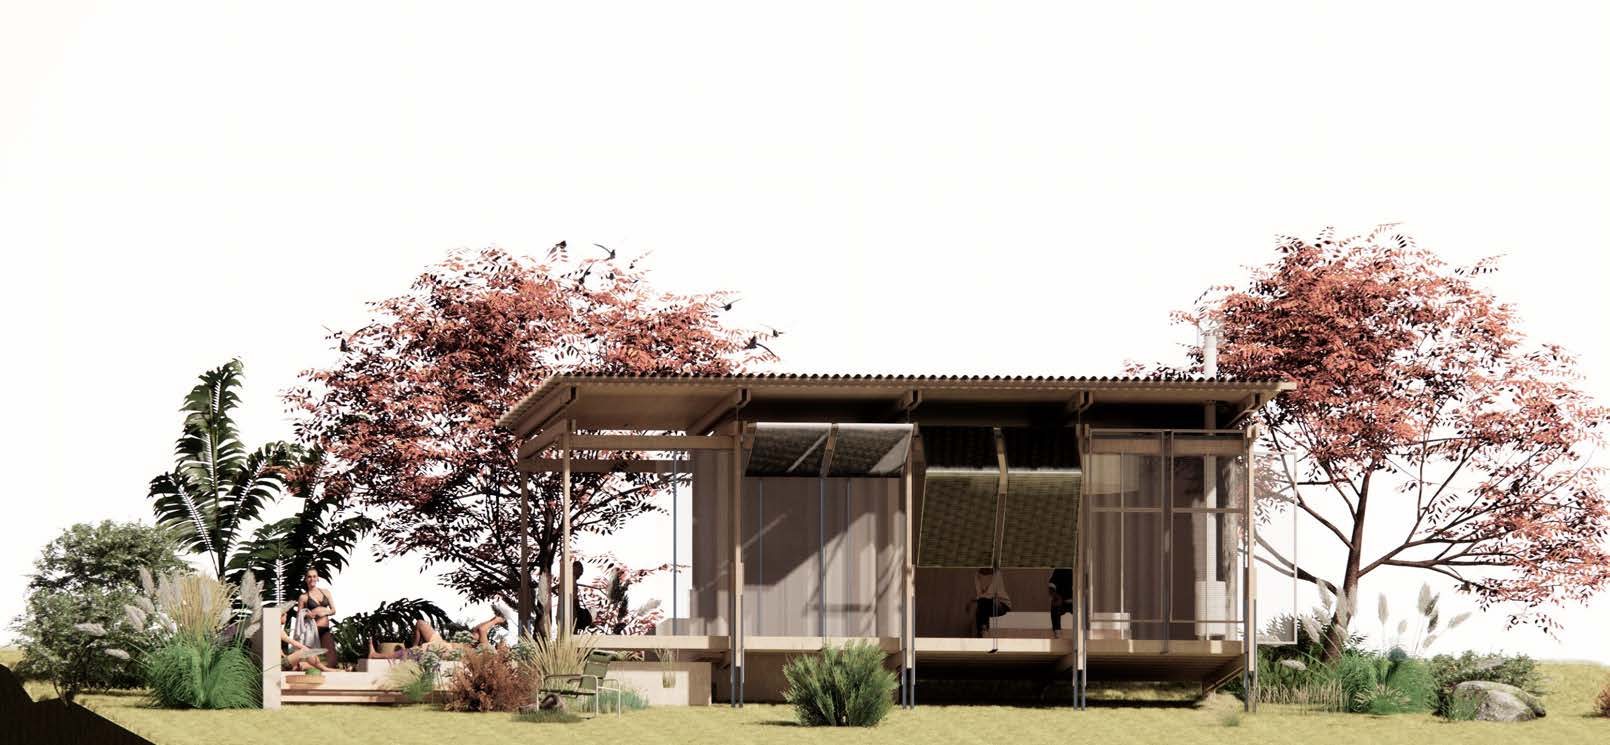
The proposal keeps built space to a minimum and places small interventions in the landscape. The cabins are lightweight timber post-and-beam structures with traditional permeable enclosures, made locally and assembled on site. Service buildings use traditional load-bearing walls of thermoclay blocks with a local aggregate render, so local builders can put them up without specialist skills and they blend into the hillside.
Fig. 02

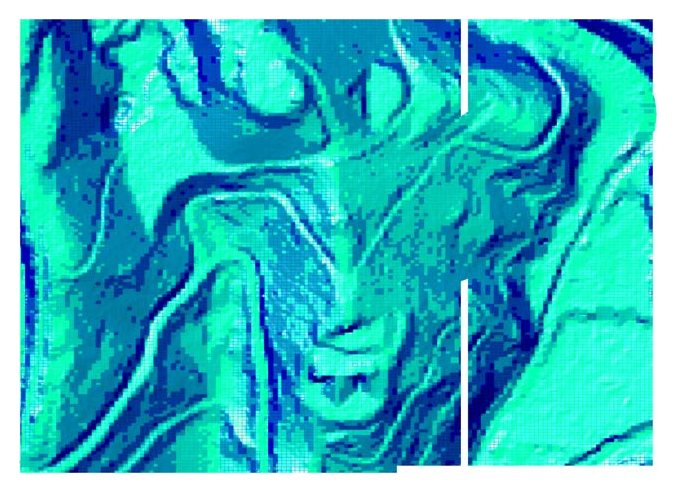
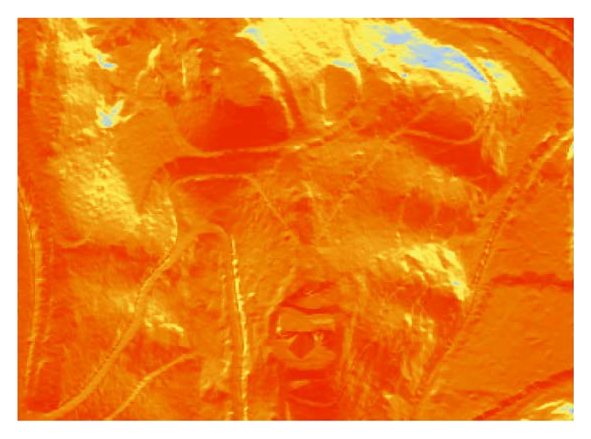
Reading the site

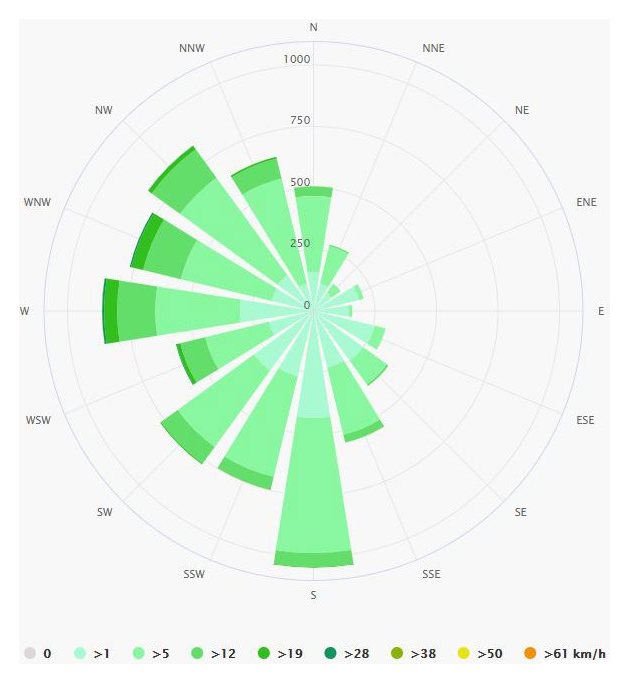
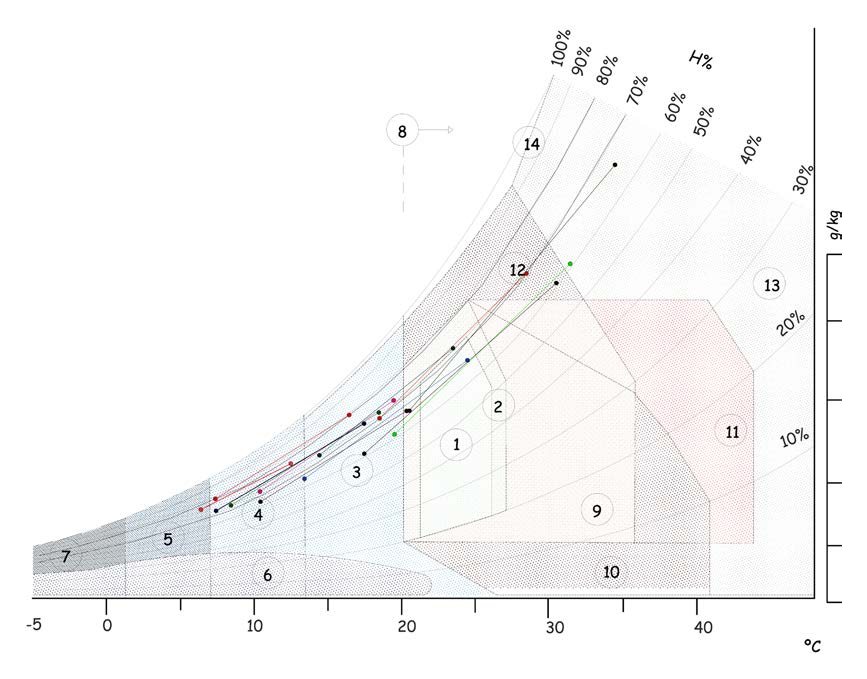
The slope, sun and wind shape where each piece goes. Passive strategies come from the bioclimatic chart: natural ventilation from the prevailing winds, shading, and thermal mass from the terrain.
Strategies on the bioclimatic chart

  • 3 Internal gains
  • 4 Passive solar heating
  • 5 Active solar heating
  • 9 High thermal mass
  • 12 Natural ventilation
  • 13 Air conditioning

Water is recirculated for irrigation and organic waste is composted on site.

Fig. 03

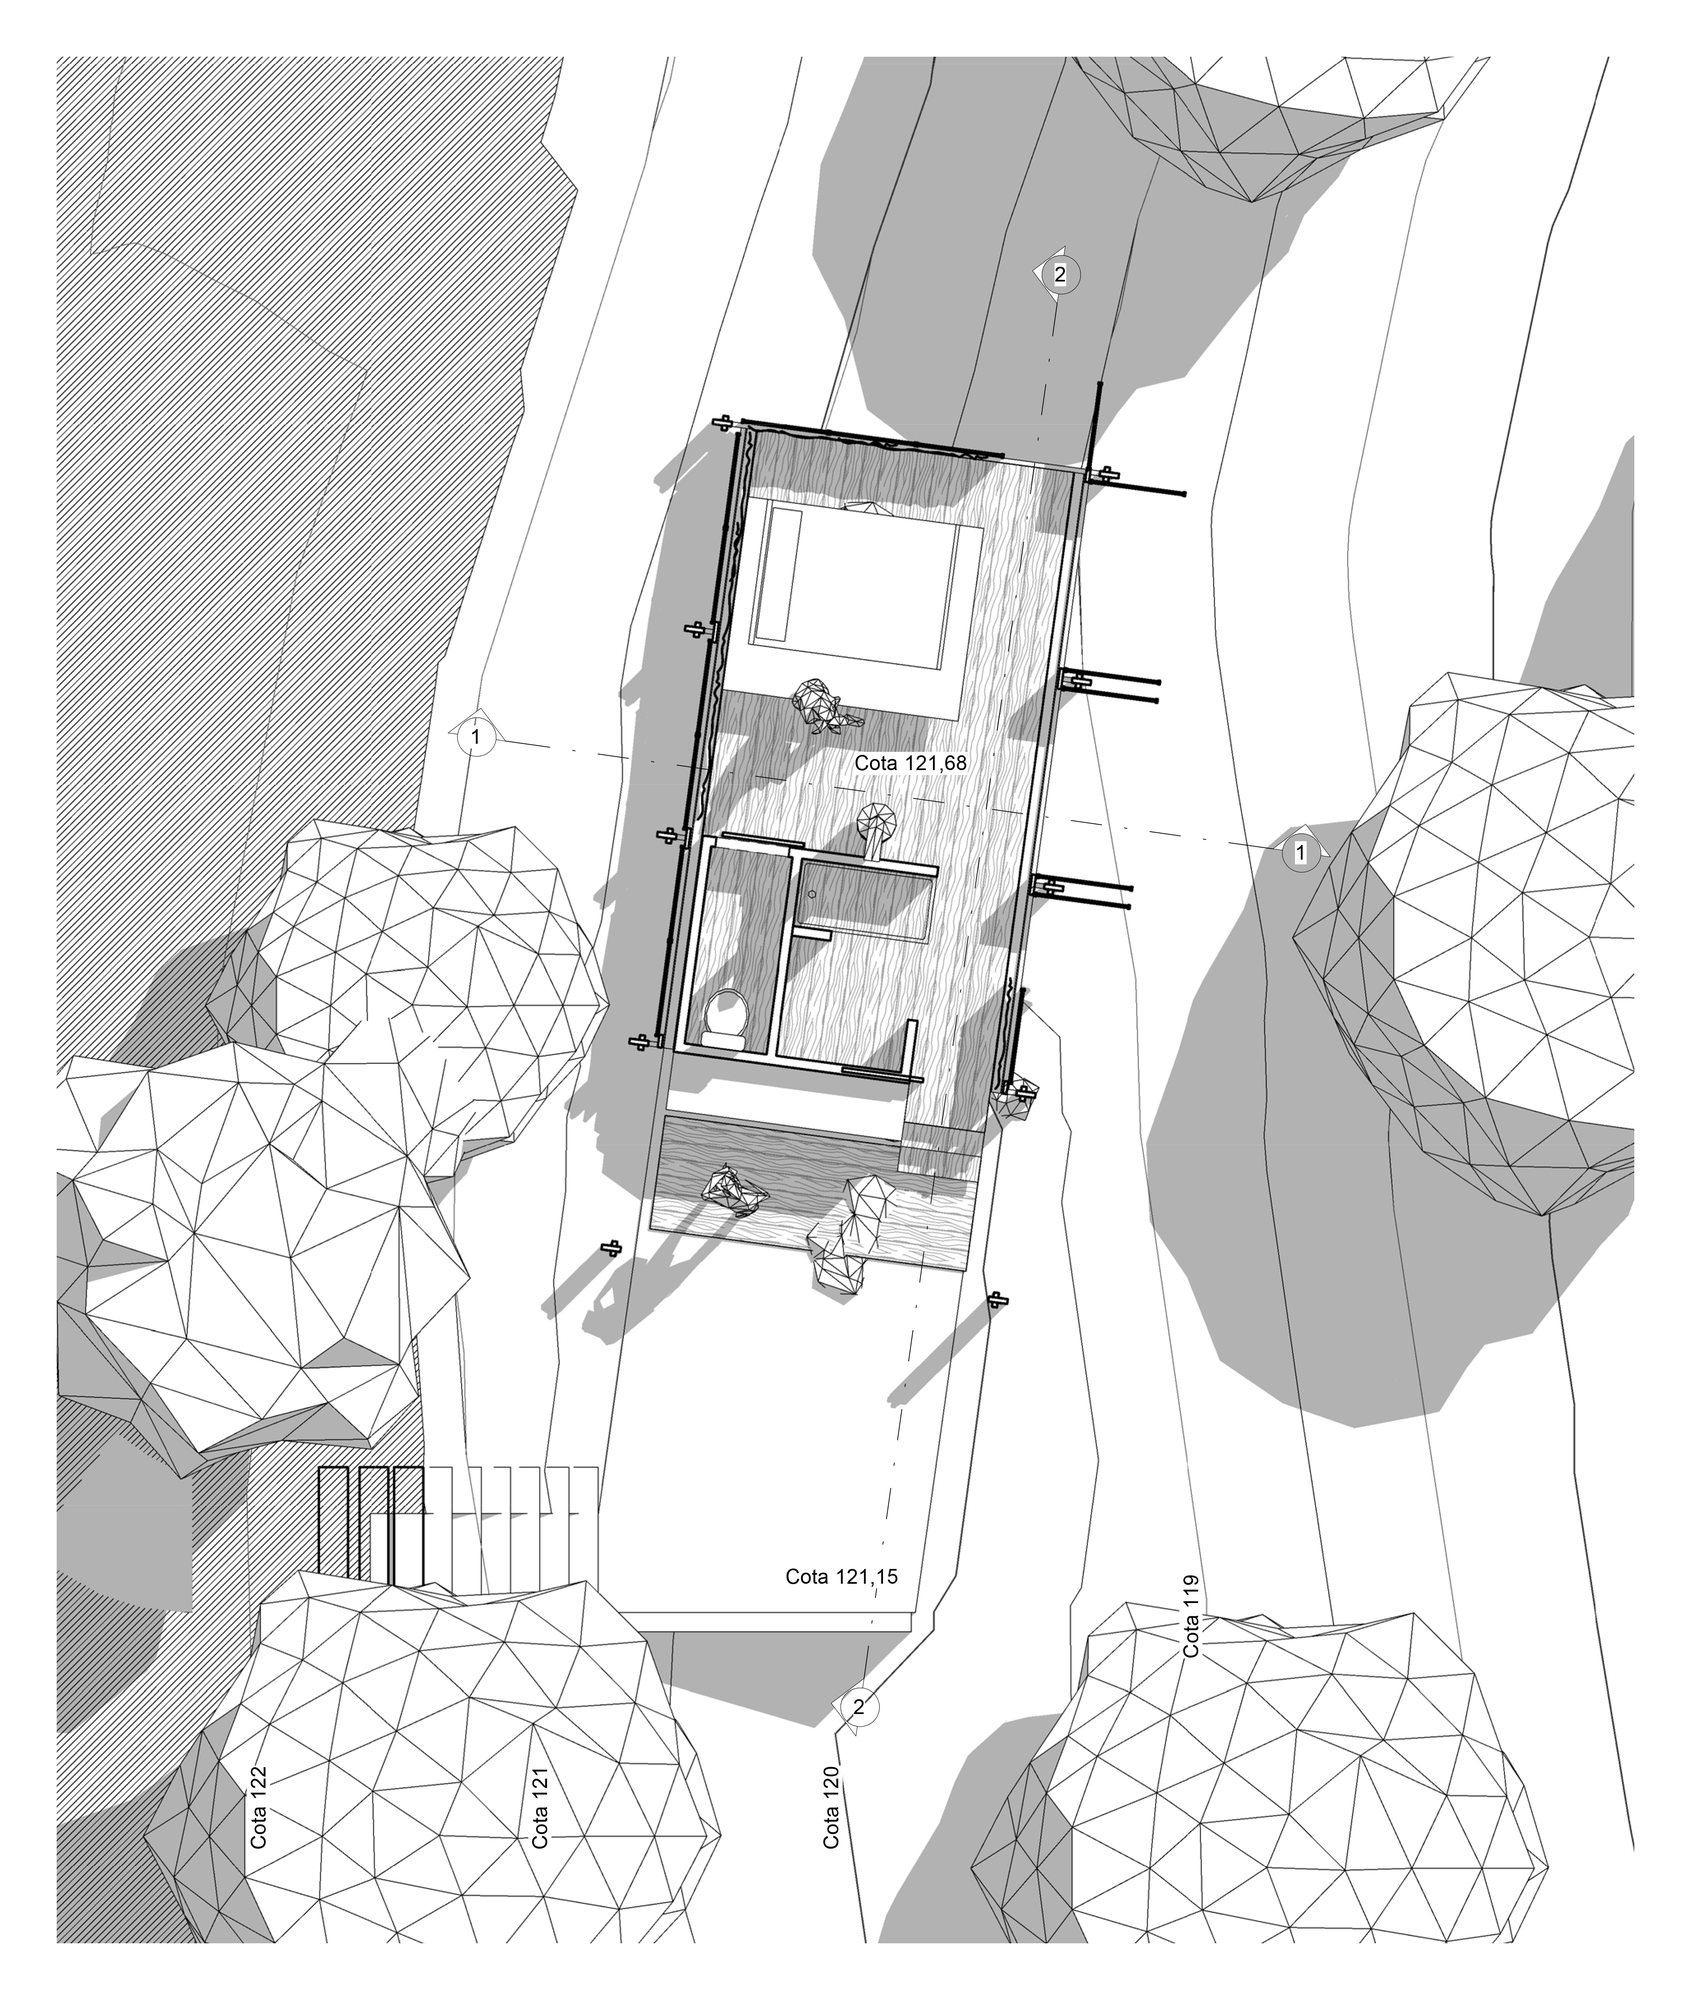
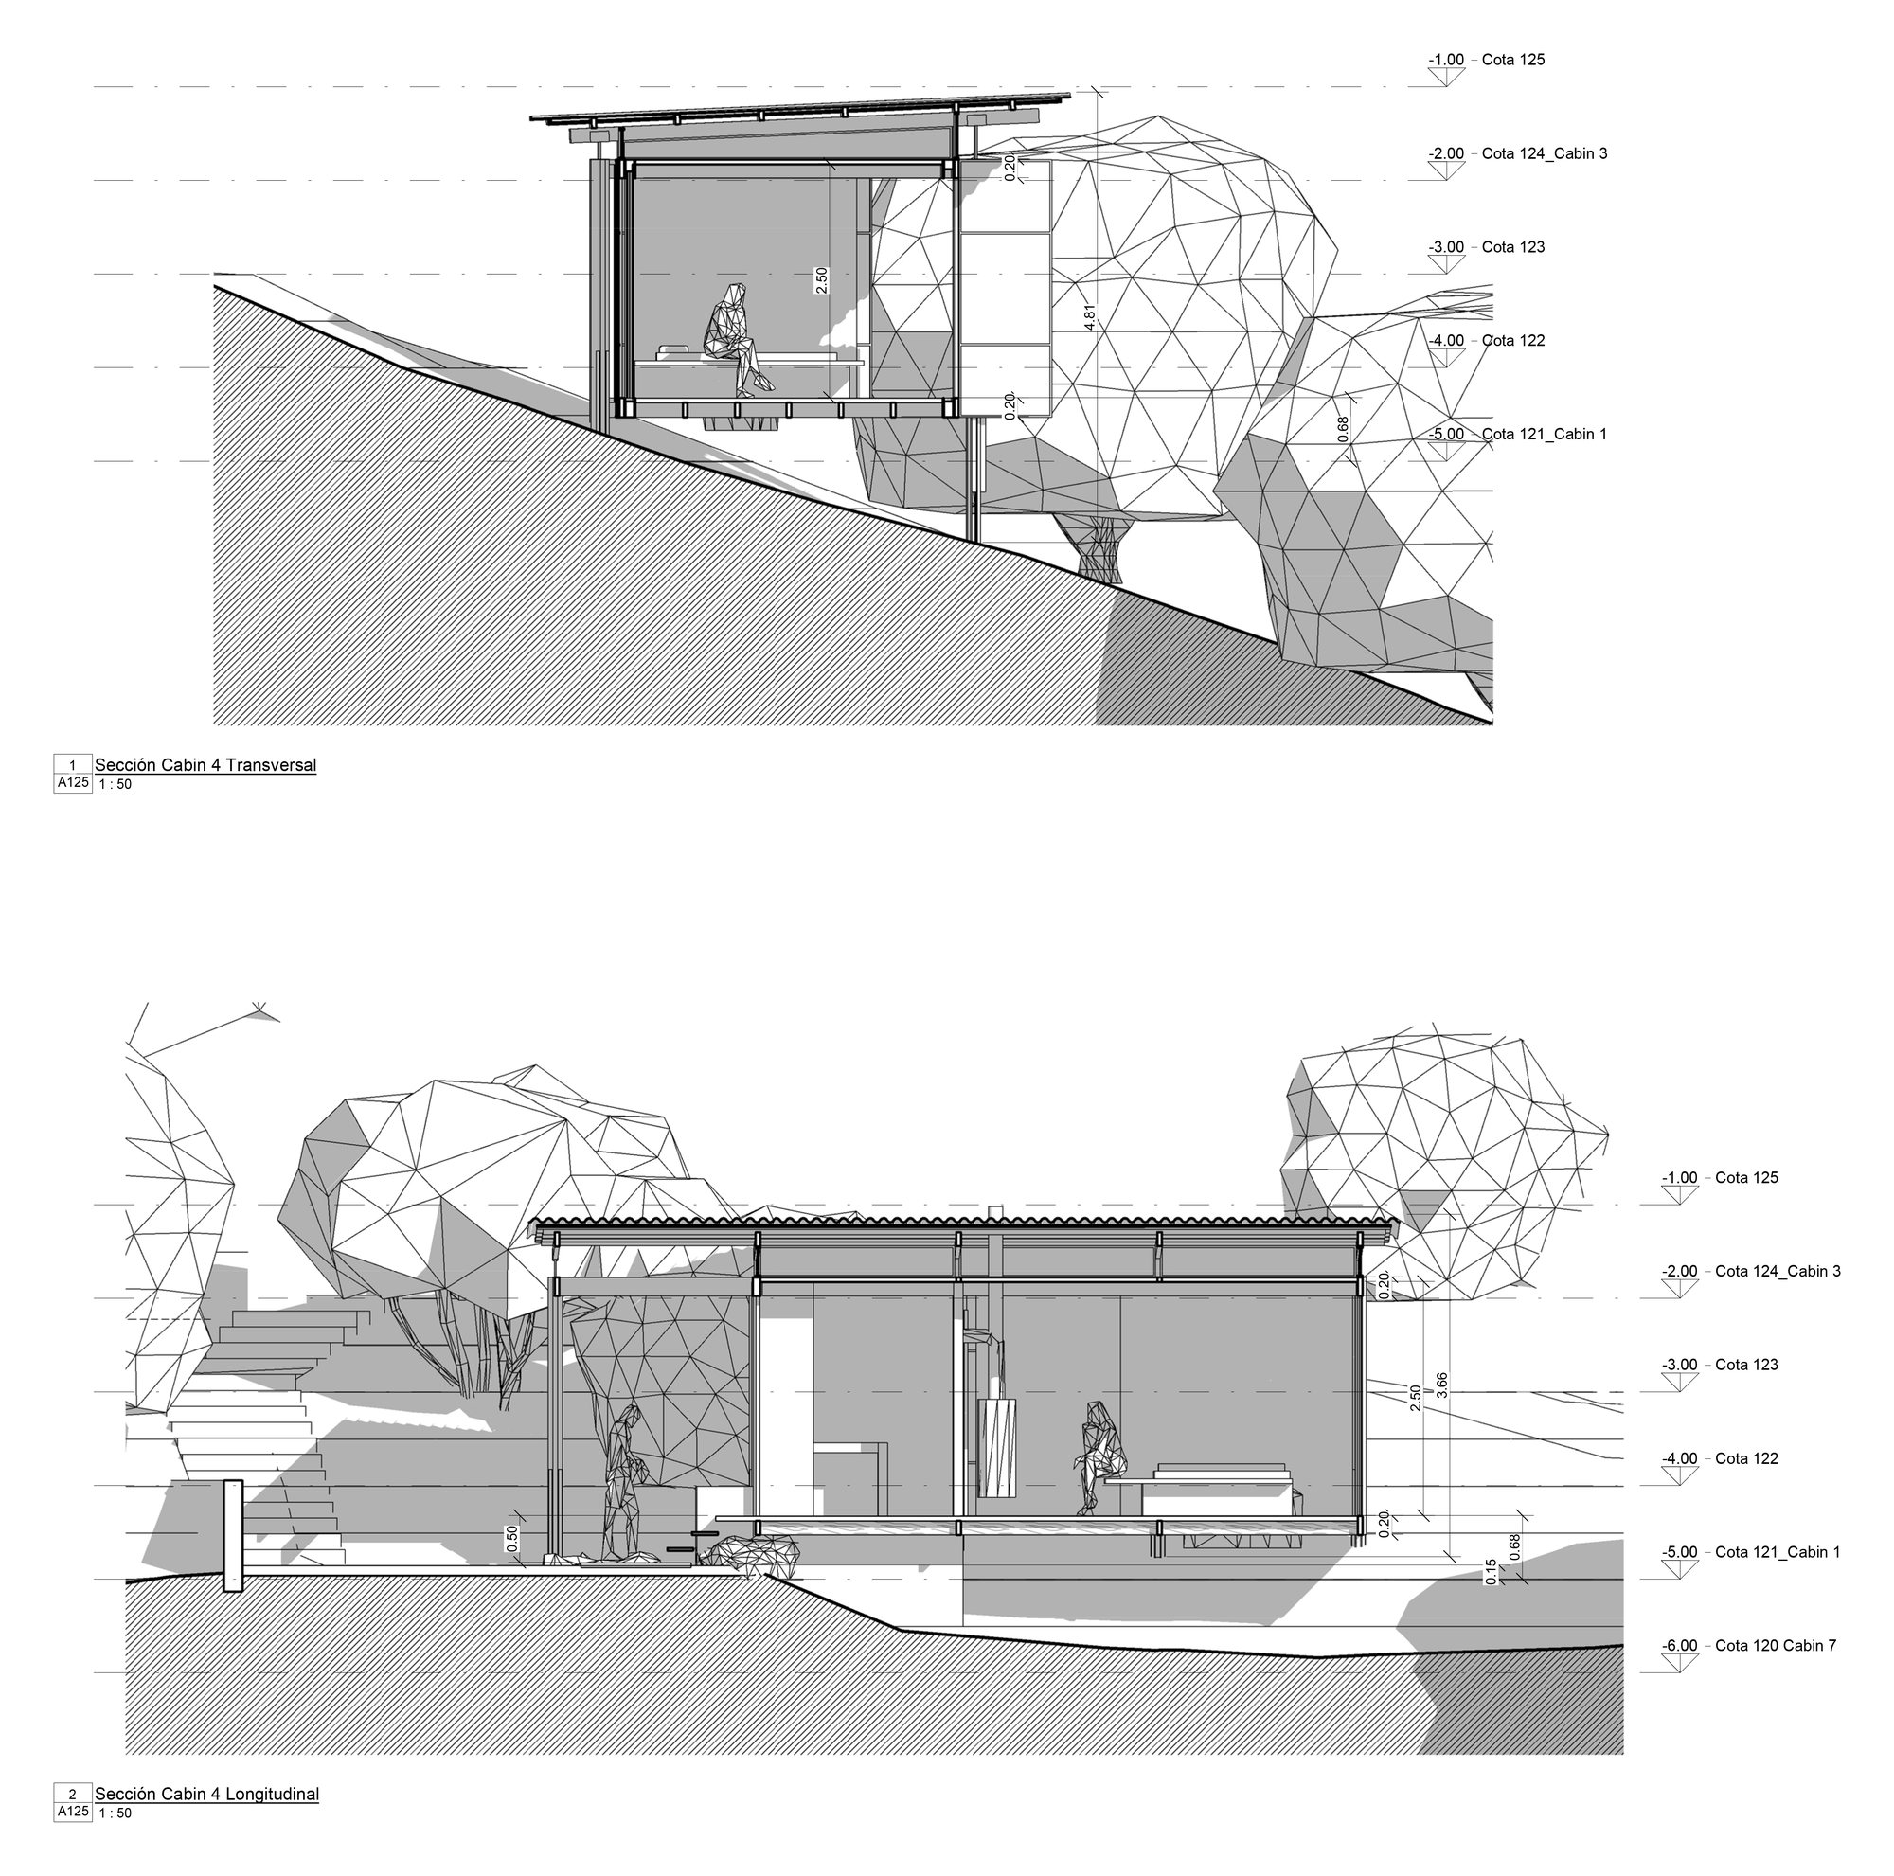
The cabin

A timber post-and-beam cabin with a light roof and an open terrace.
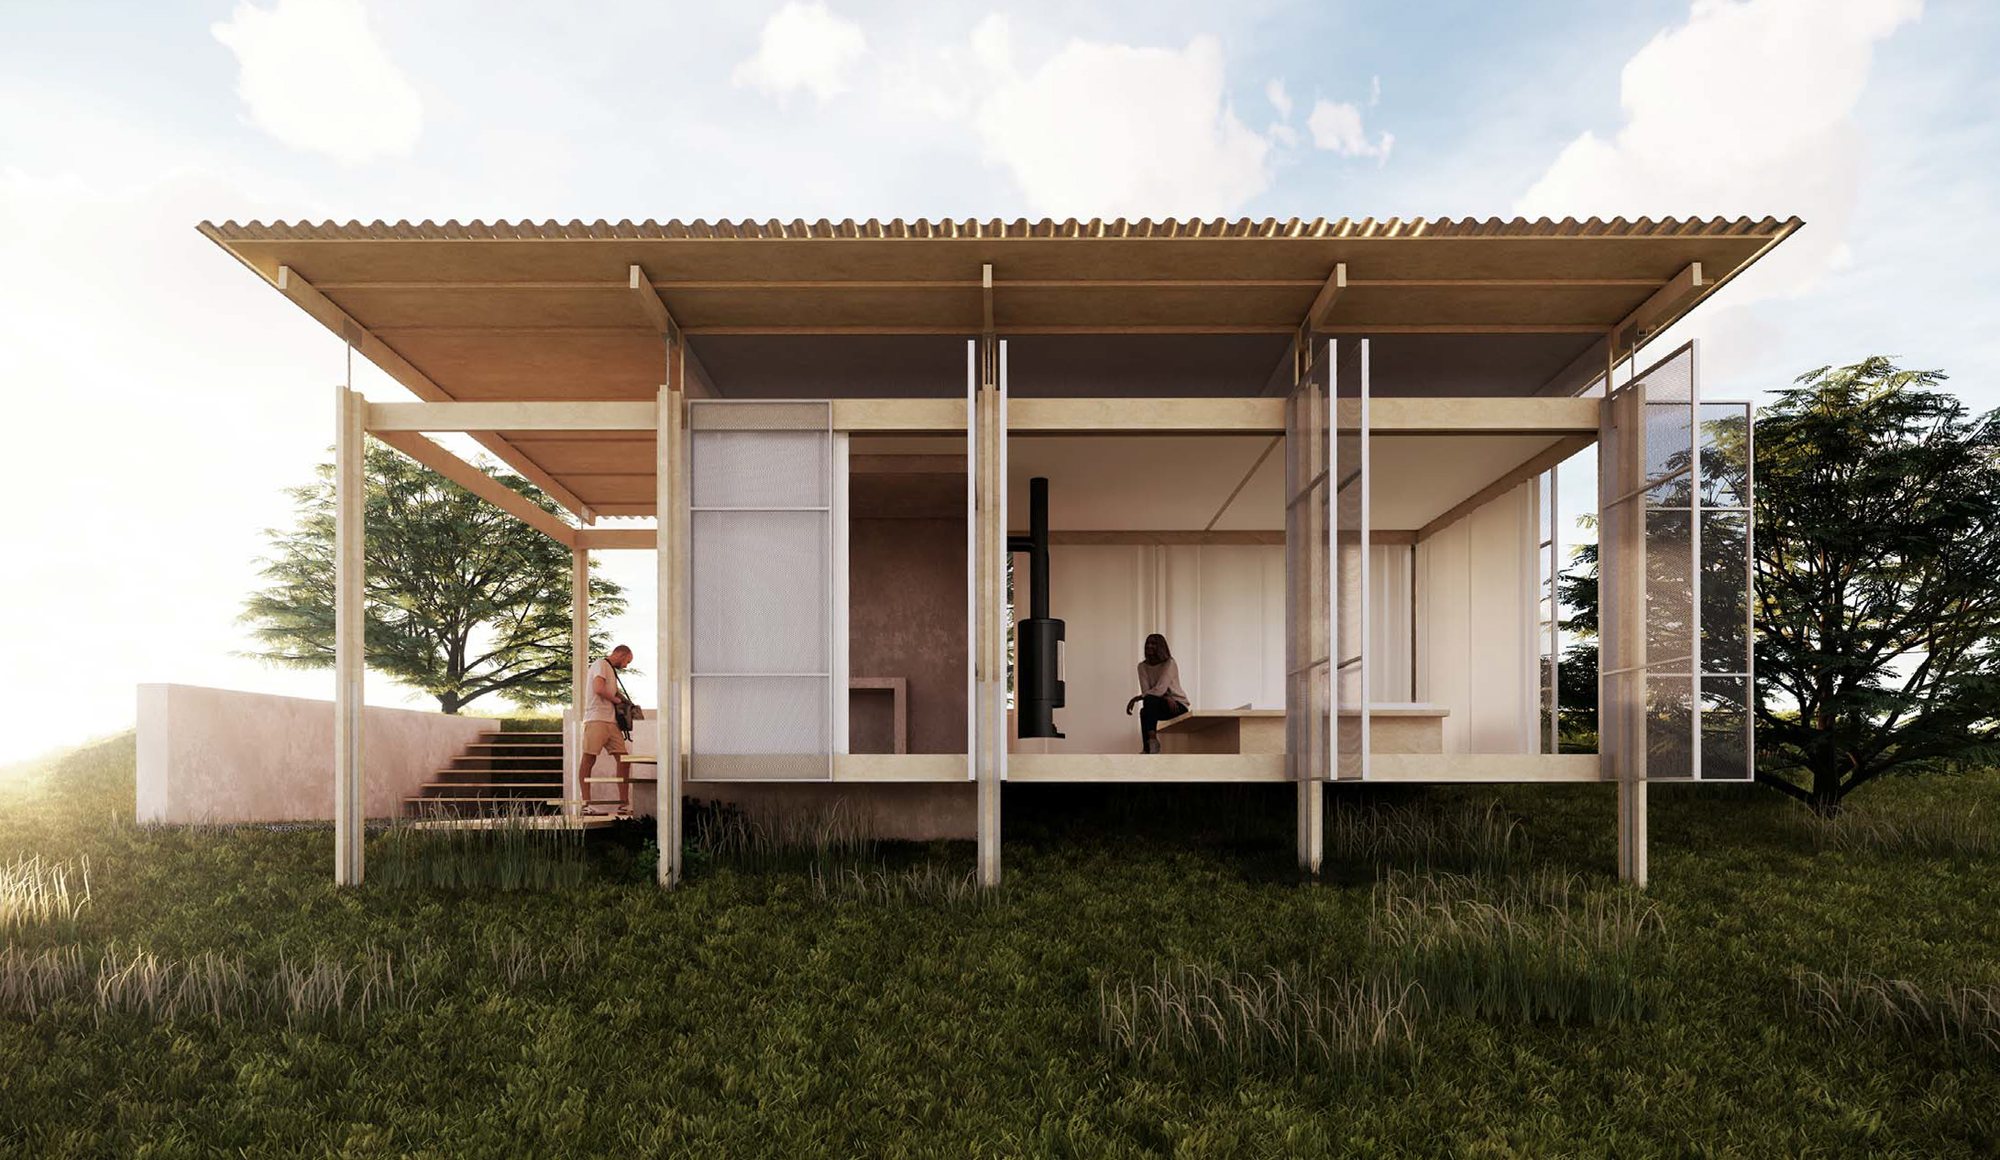
Fig. 04

Exploded axo: cabin and ecosystem

Every layer of the cabin, from the corrugated roof to the anti-moisture steel base, and the abiotic and biotic agents around it: the rock massif, the terracotta block walls, the carob or olive tree, the barn owl and the cattle grazing freely.
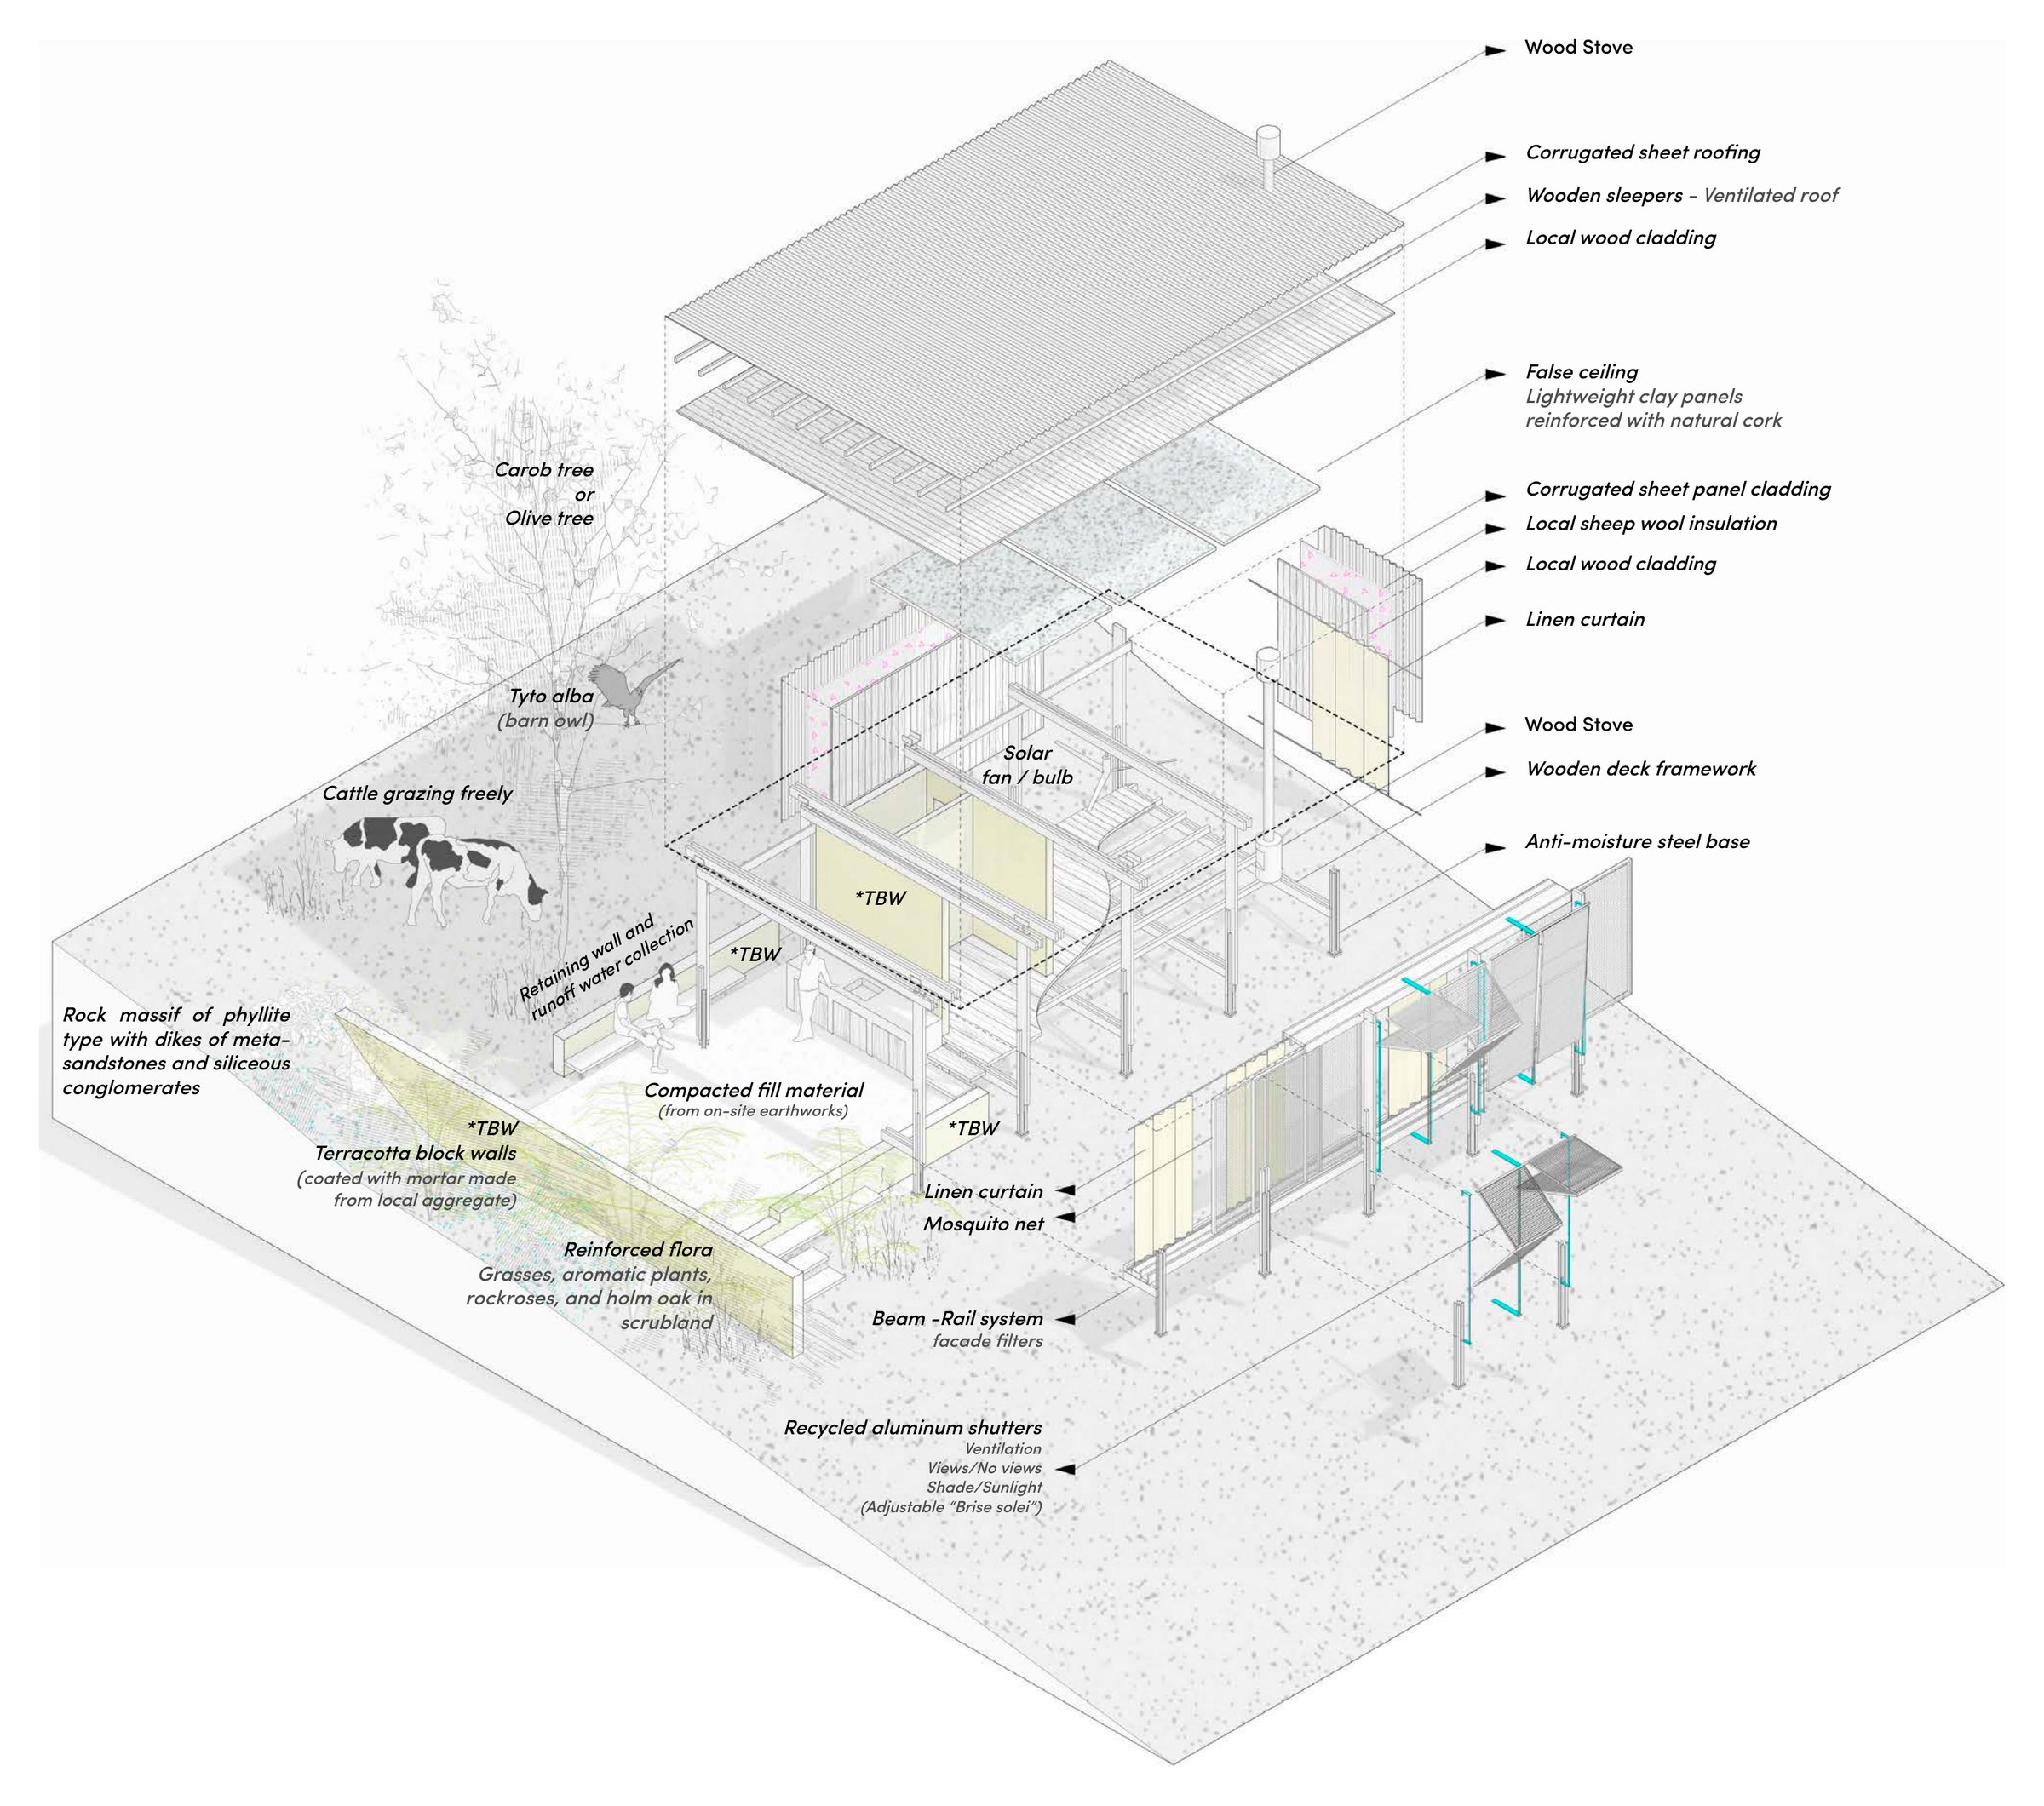
*TBW: terracotta block walls, coated with mortar made from local aggregate.

A Productive Landscape

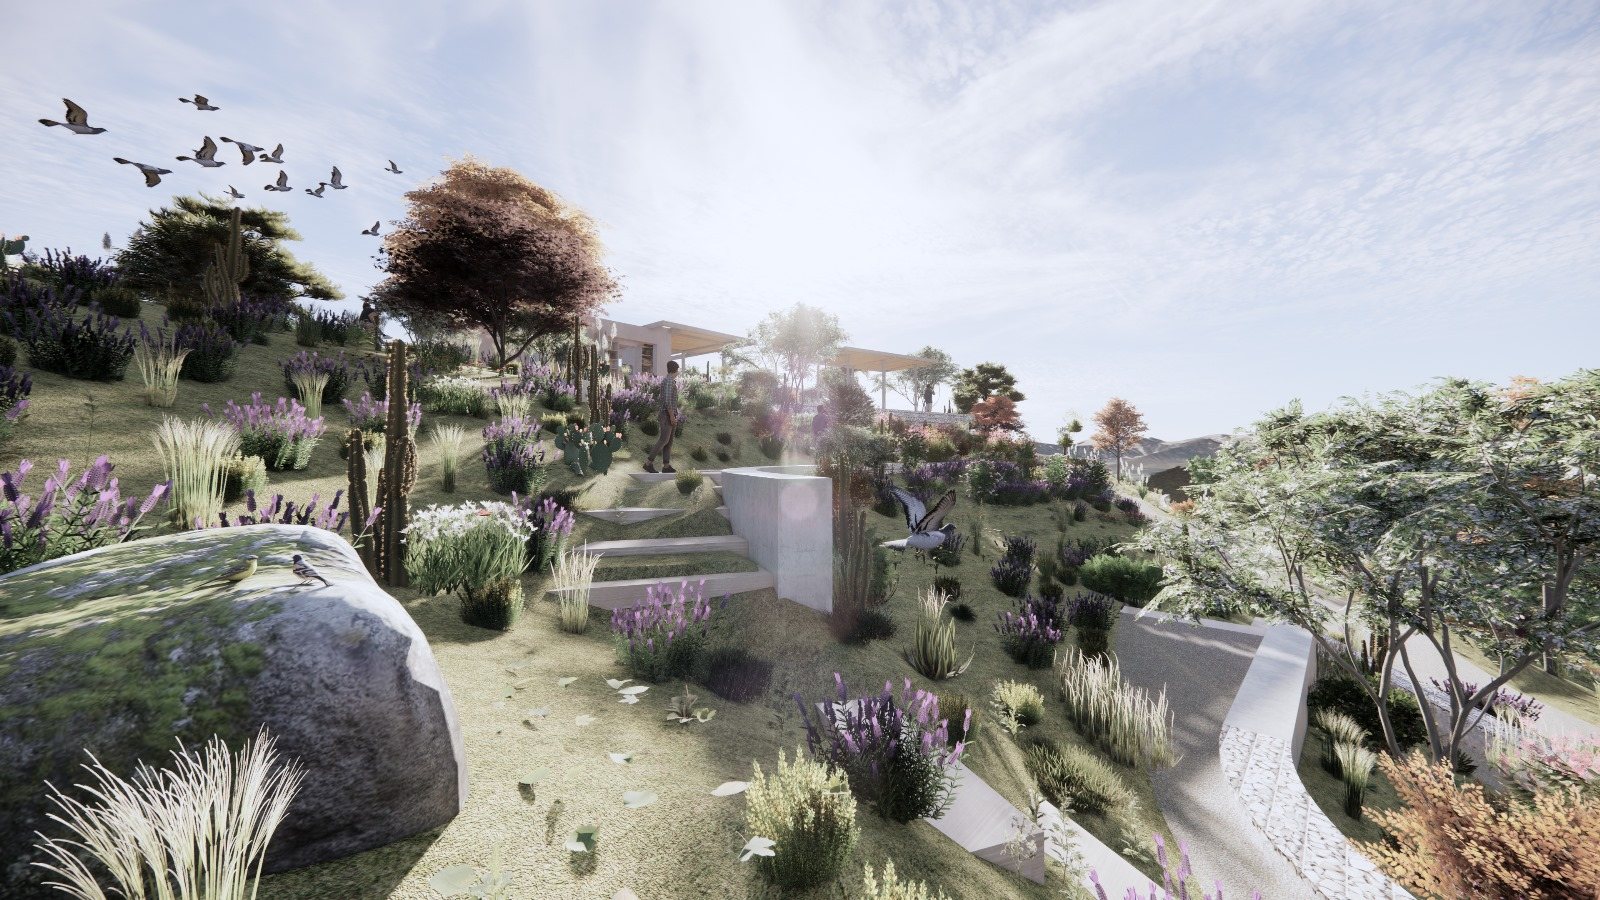
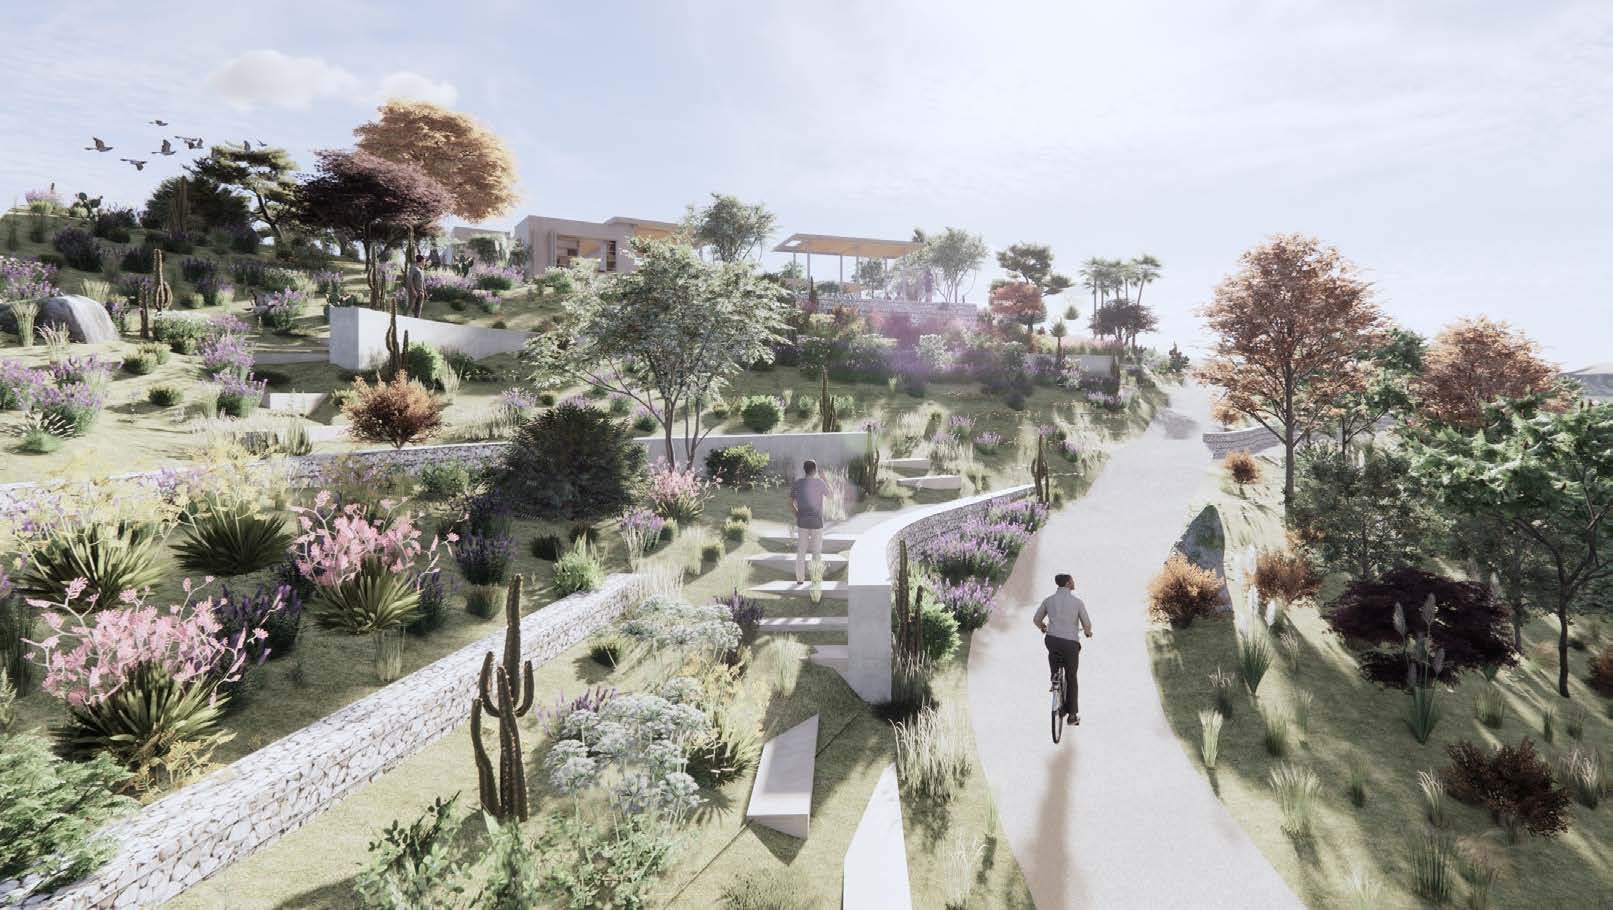
Local stone terraces follow the slope to hold fruit trees and keep them accessible, preserving the traditional productive landscape. An aromatic promenade of rainfed, drought-tolerant plants runs through the site, attracting pollinators and marking each use with its own colour and scent.
Fig. 05

Proposed landscape

Enhancing biodiversity: the hillside in section, from the social area at the top down through the planting.
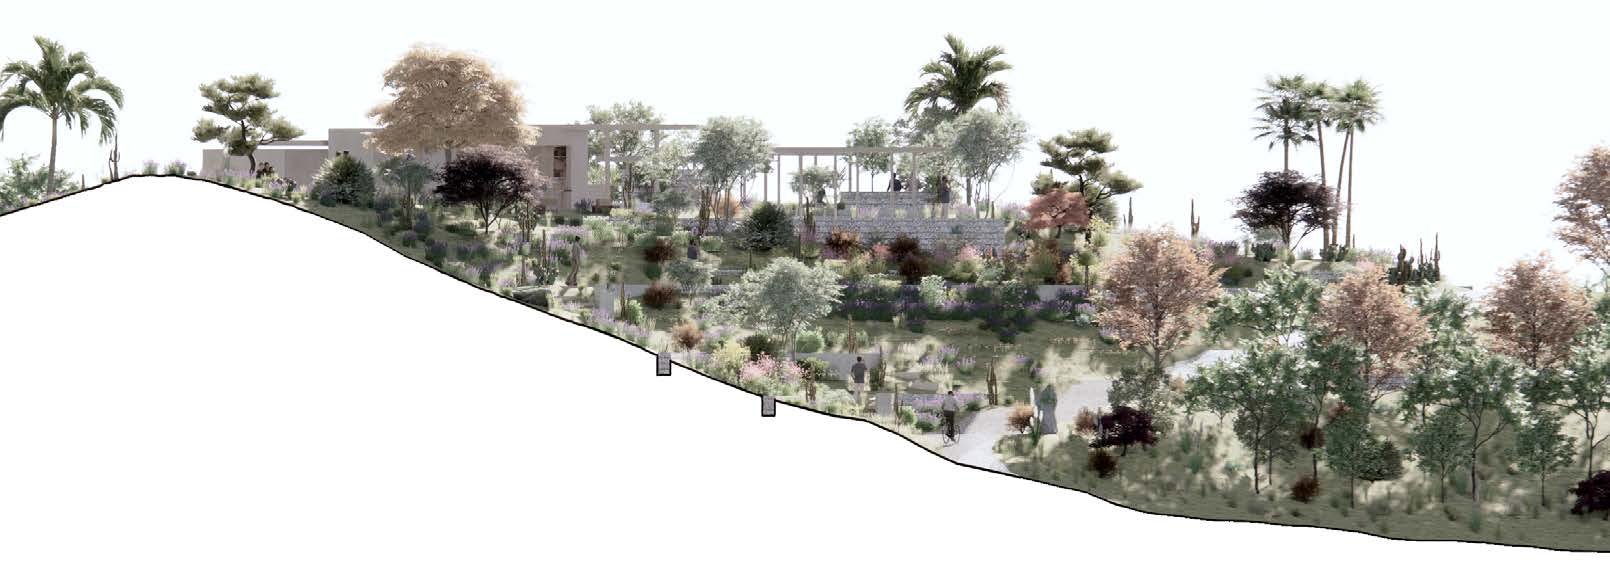
Fig. 06

Social area and productive landscaping

The social area cut out of the hillside, with the rock beneath it. The numbers match the tags on the drawing.
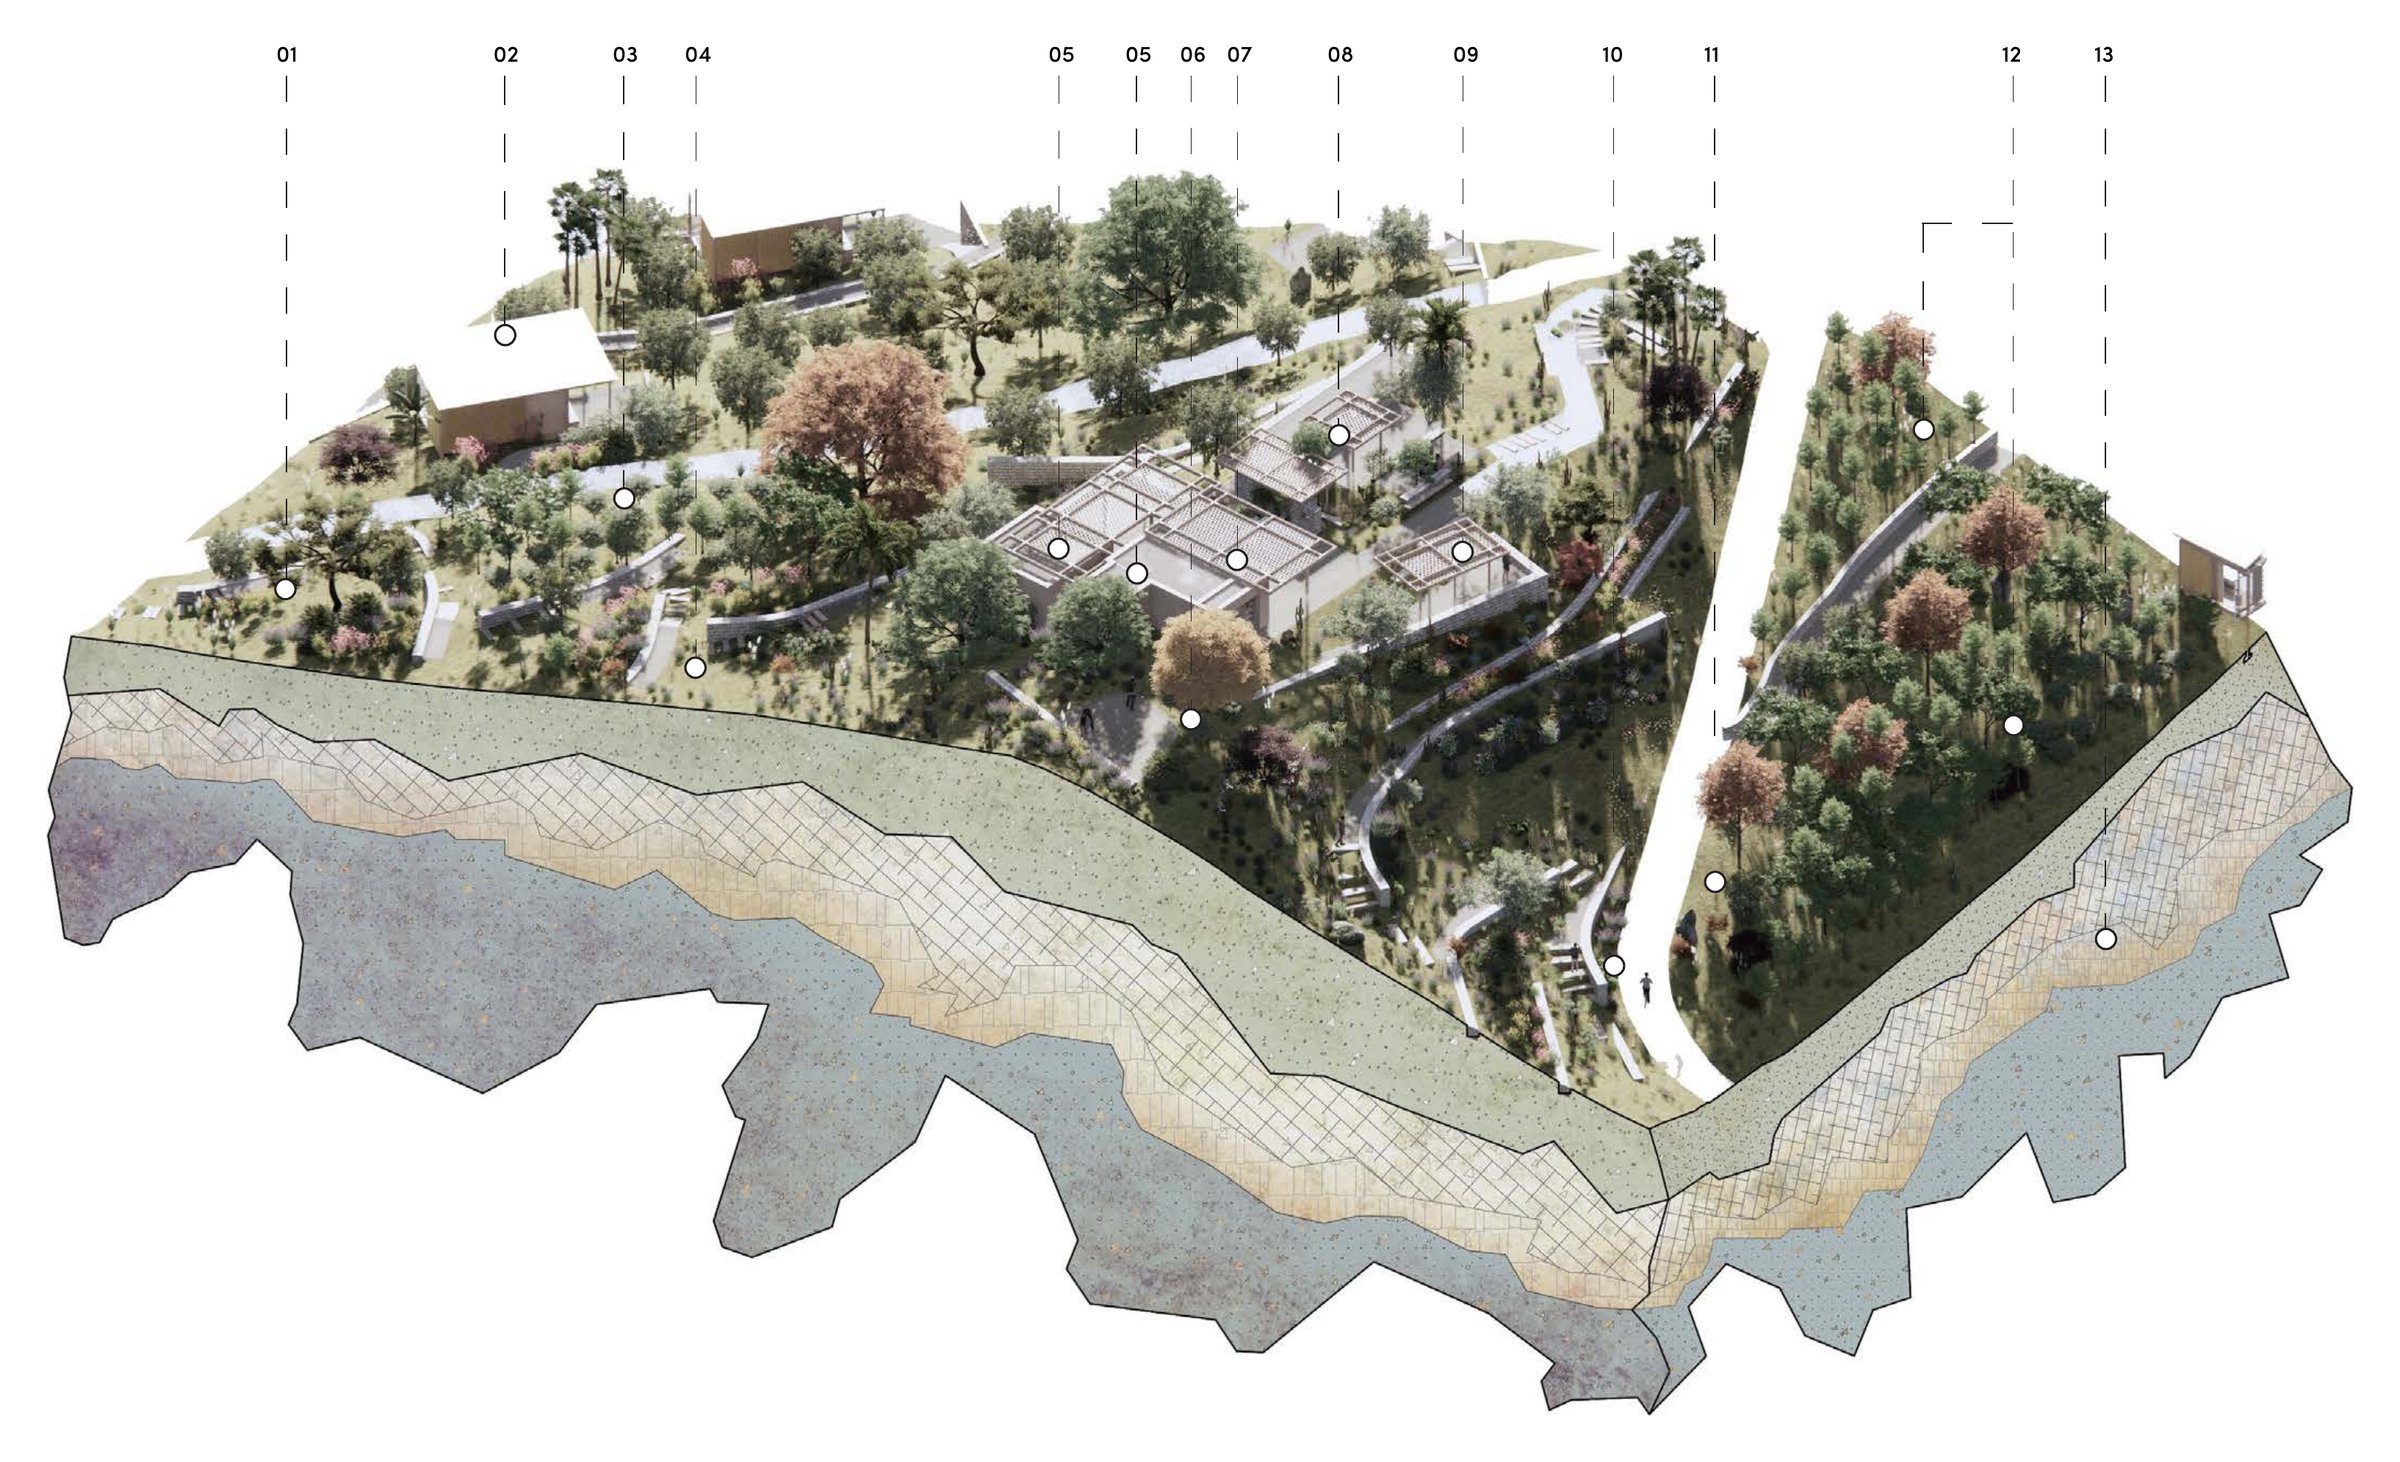
  1. 01Contemplation spaces, meaningful trees
  2. 02Accommodation
  3. 03Olive grove
  4. 04Path through fruit trees, from the social area to the natural pool
  5. 05Indoor multipurpose room
  6. 06Bathrooms
  7. 07Bar, restaurant and agricultural market
  8. 08Shaded terraces
  9. 09Sunset terrace
  10. 10Aromatic promenade
  11. 11Main path and detour to the accommodation
  12. 12Fruit and olive trees
  13. 13Rock massif of phyllite, with dikes of meta-sandstone and siliceous conglomerate
Credits

Authors: Rafael García-Monge Pozo, Juan Álvarez-Vijande Landecho.
Architect: Gabriel Muñoz Moreno.
MEP: José Luis Zabala, Mariano Molina Iniesta.